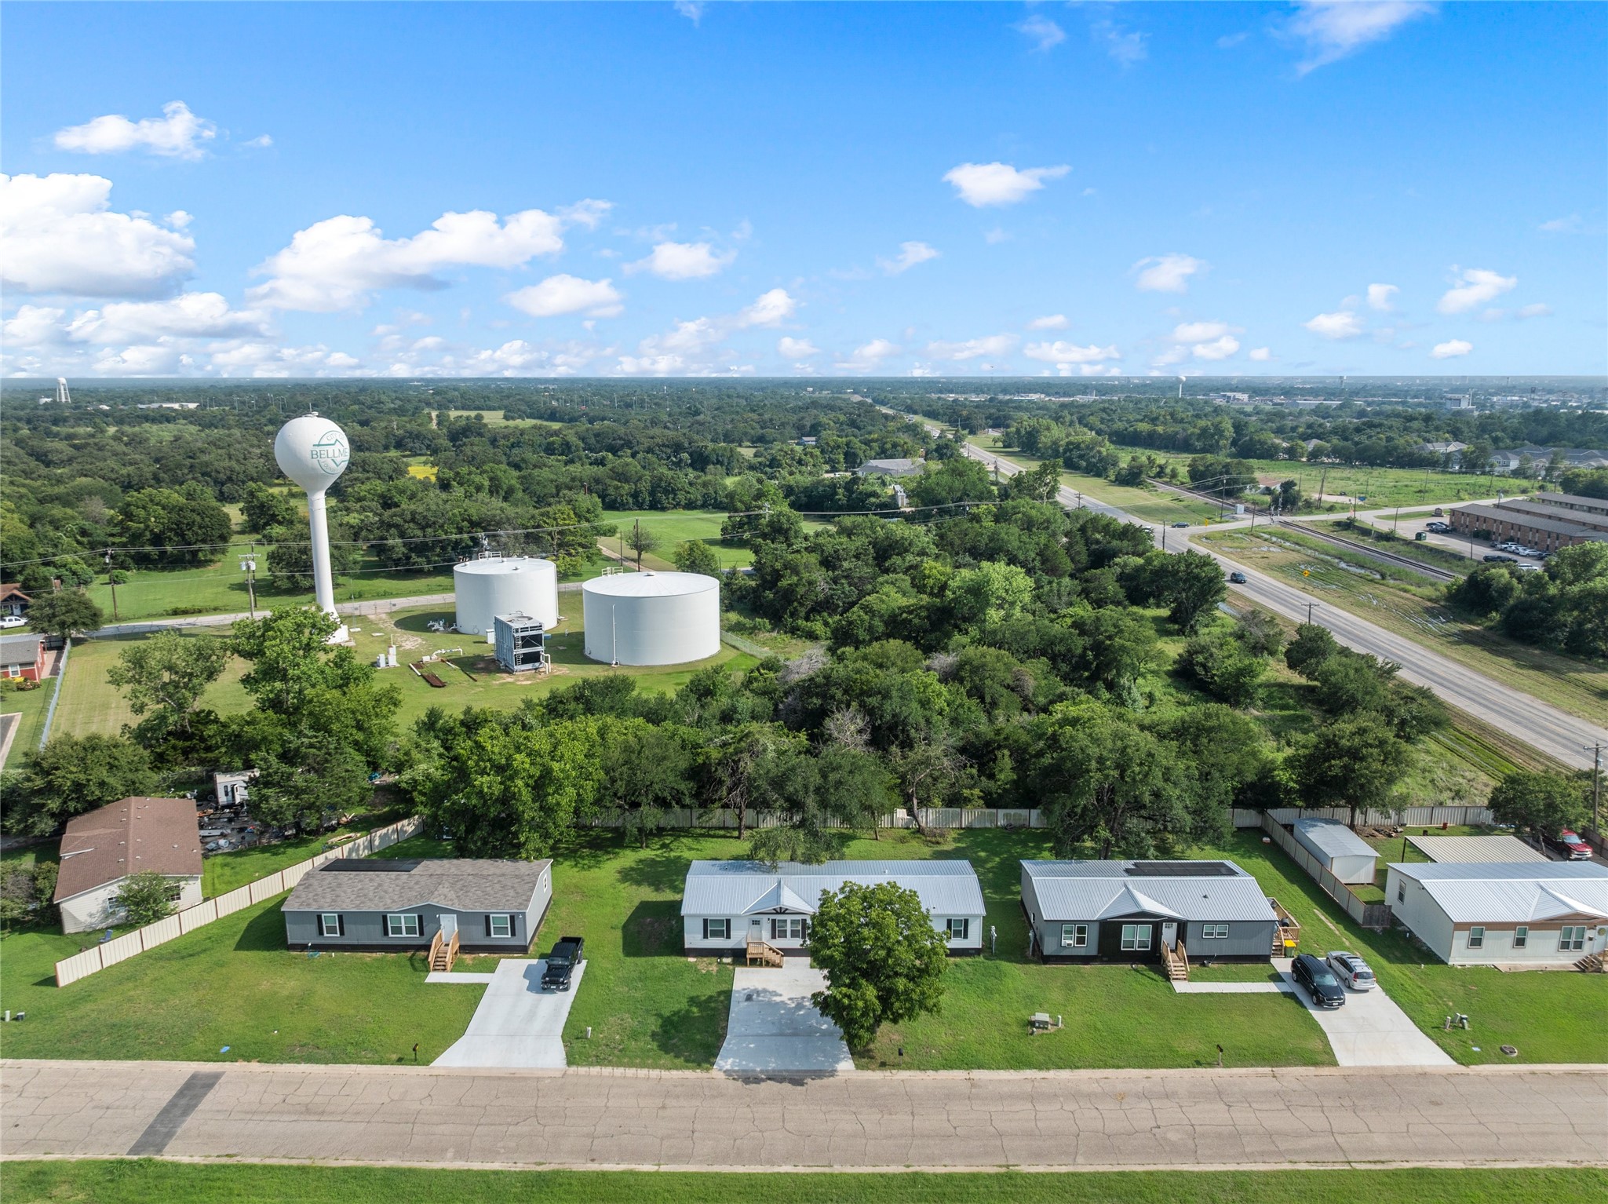
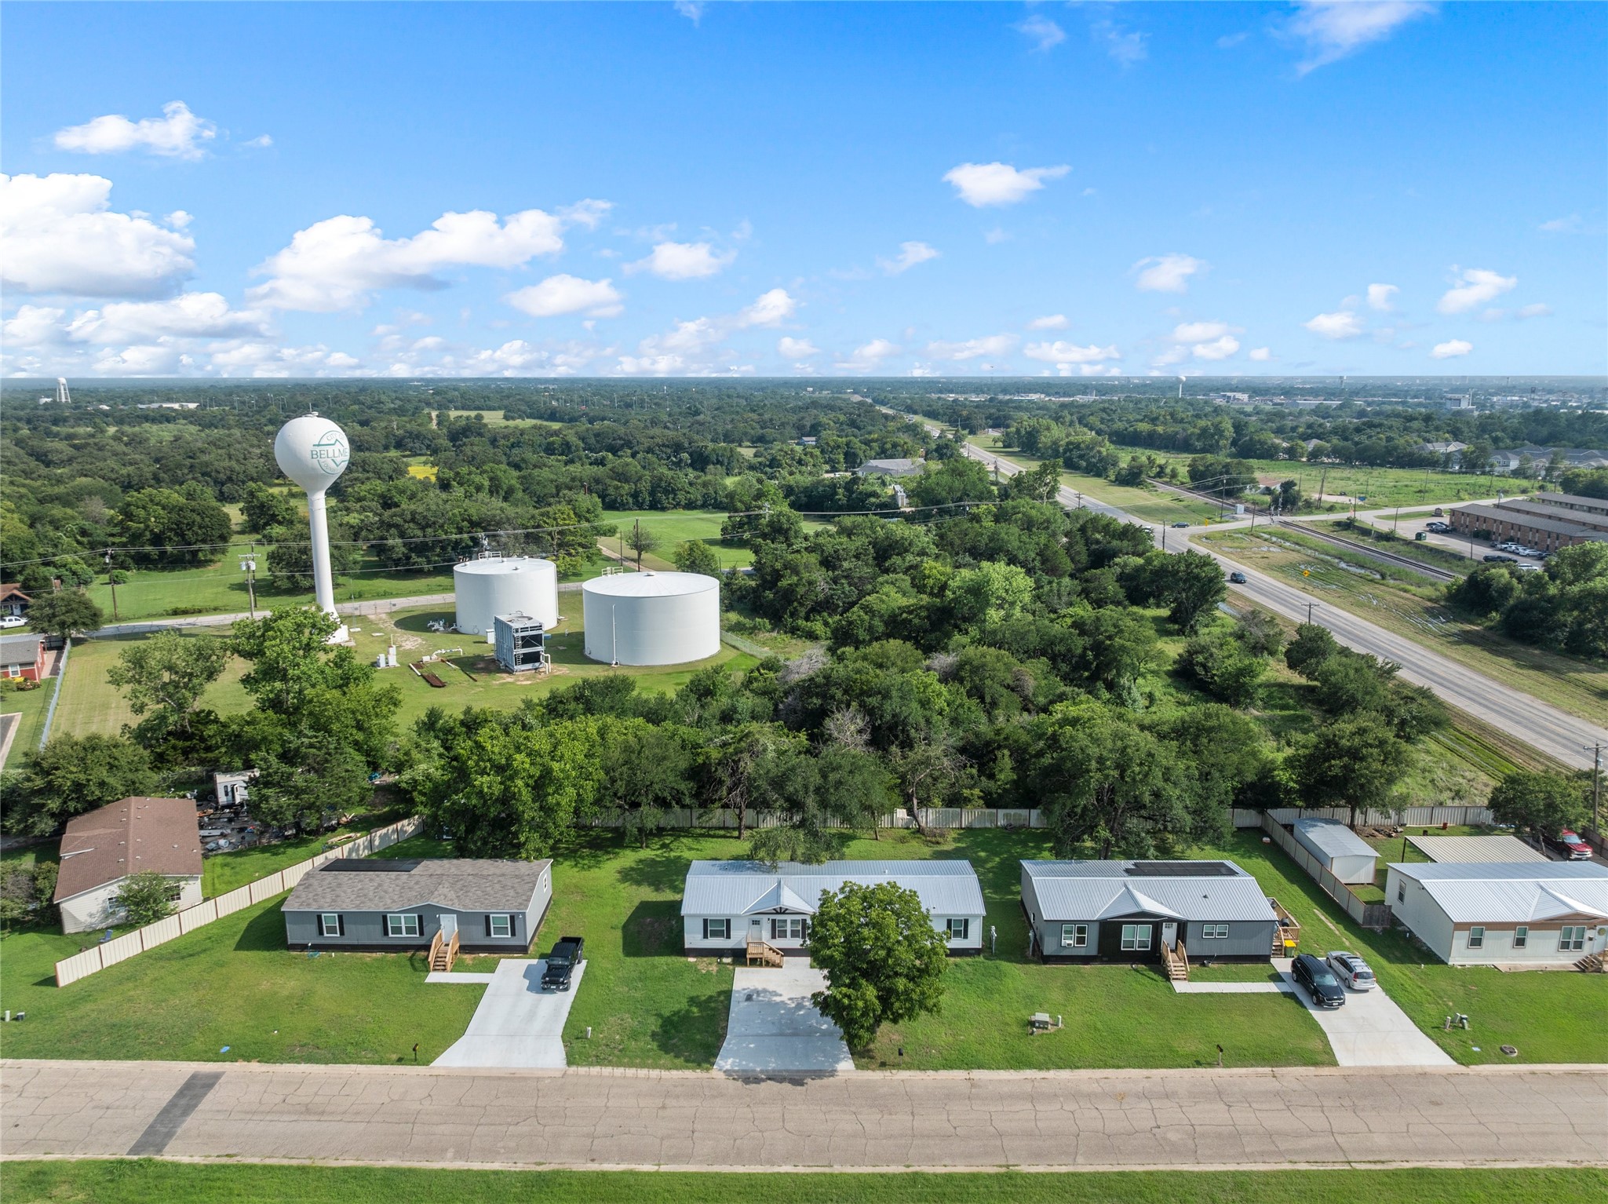
Aerial view of homes beside a wooded area, with a water tower and storage tanks behind them.
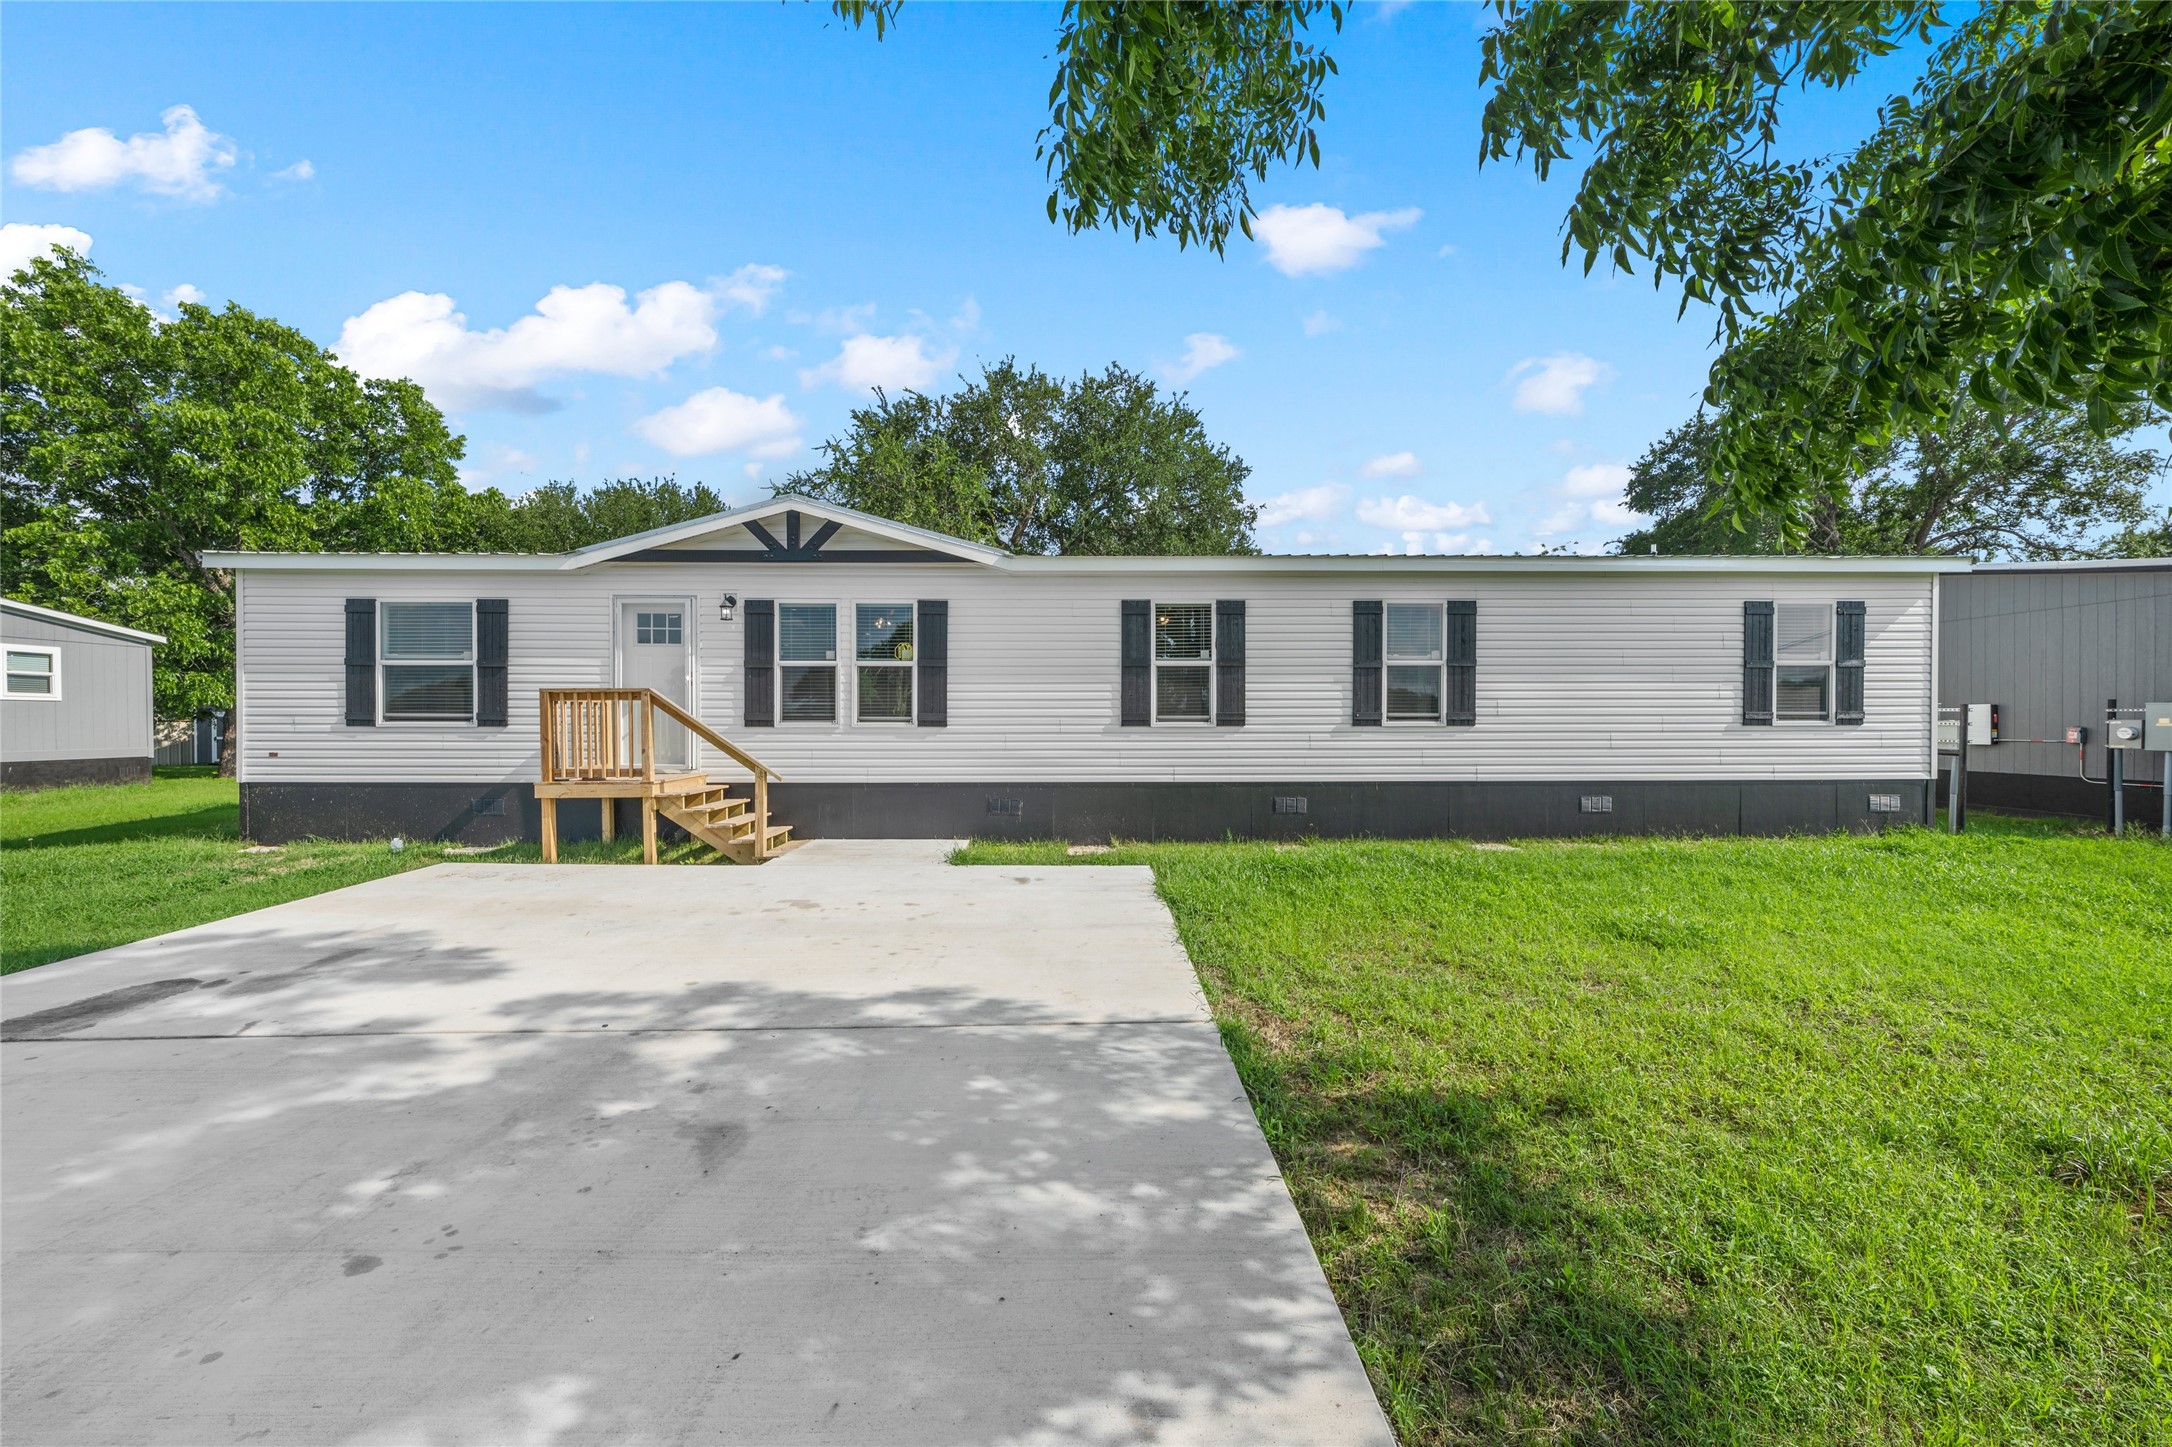
Long light-colored manufactured home with a wooden entry deck, broad concrete driveway, and green lawn.
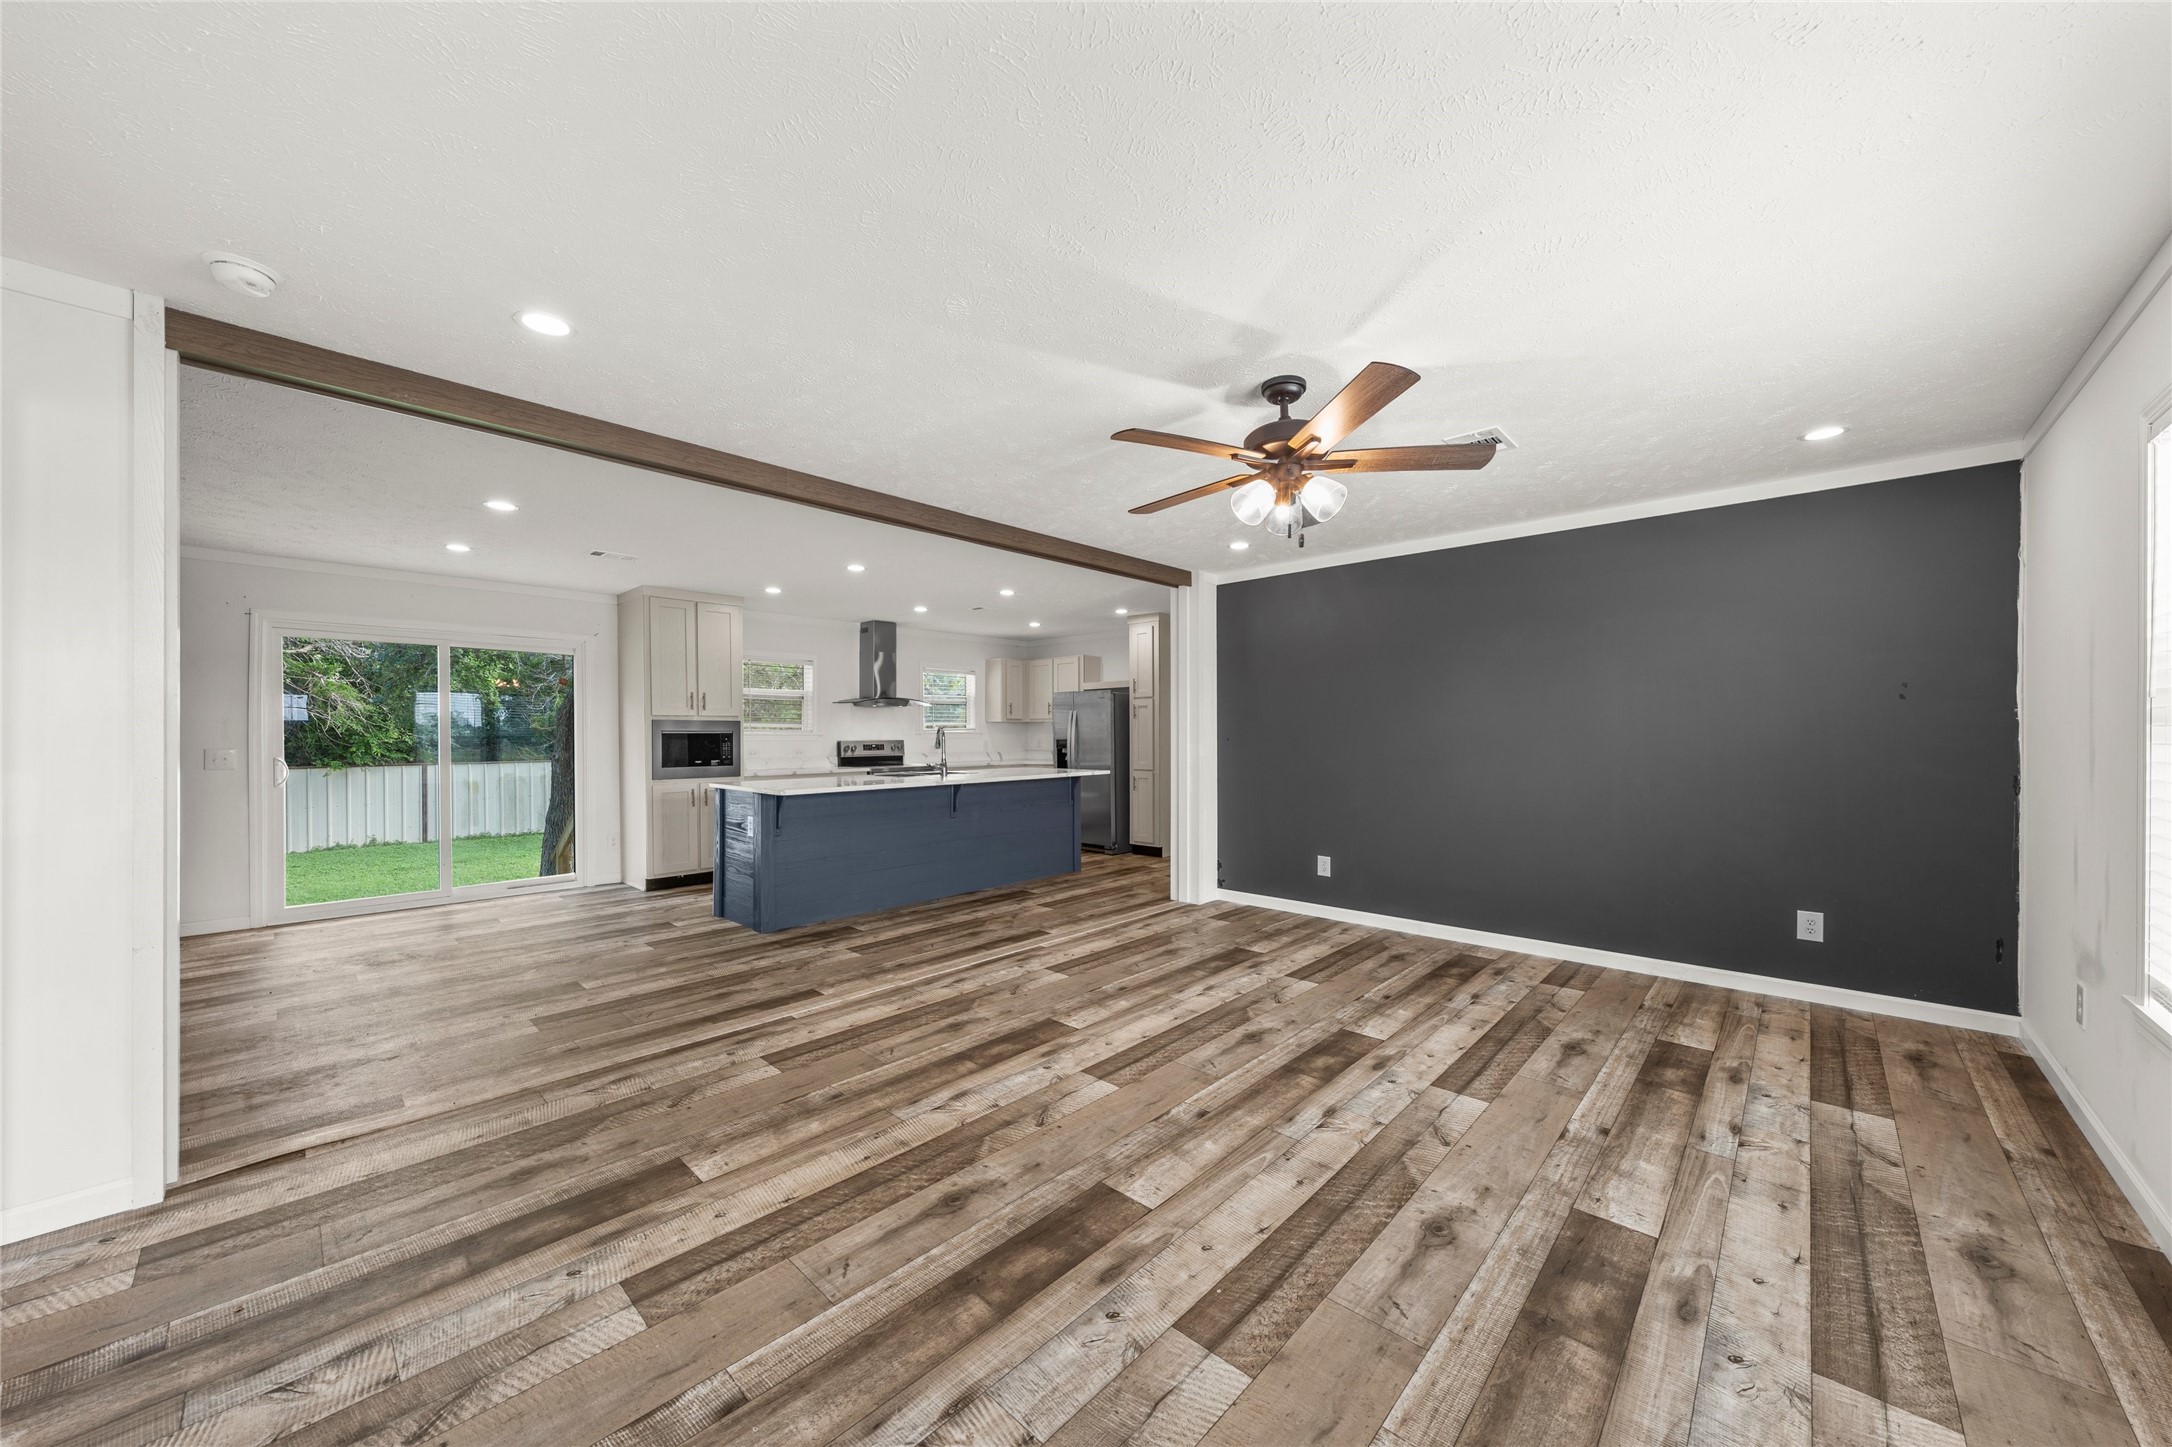
Open living room and kitchen with a blue island, charcoal accent wall, and wood-look flooring.
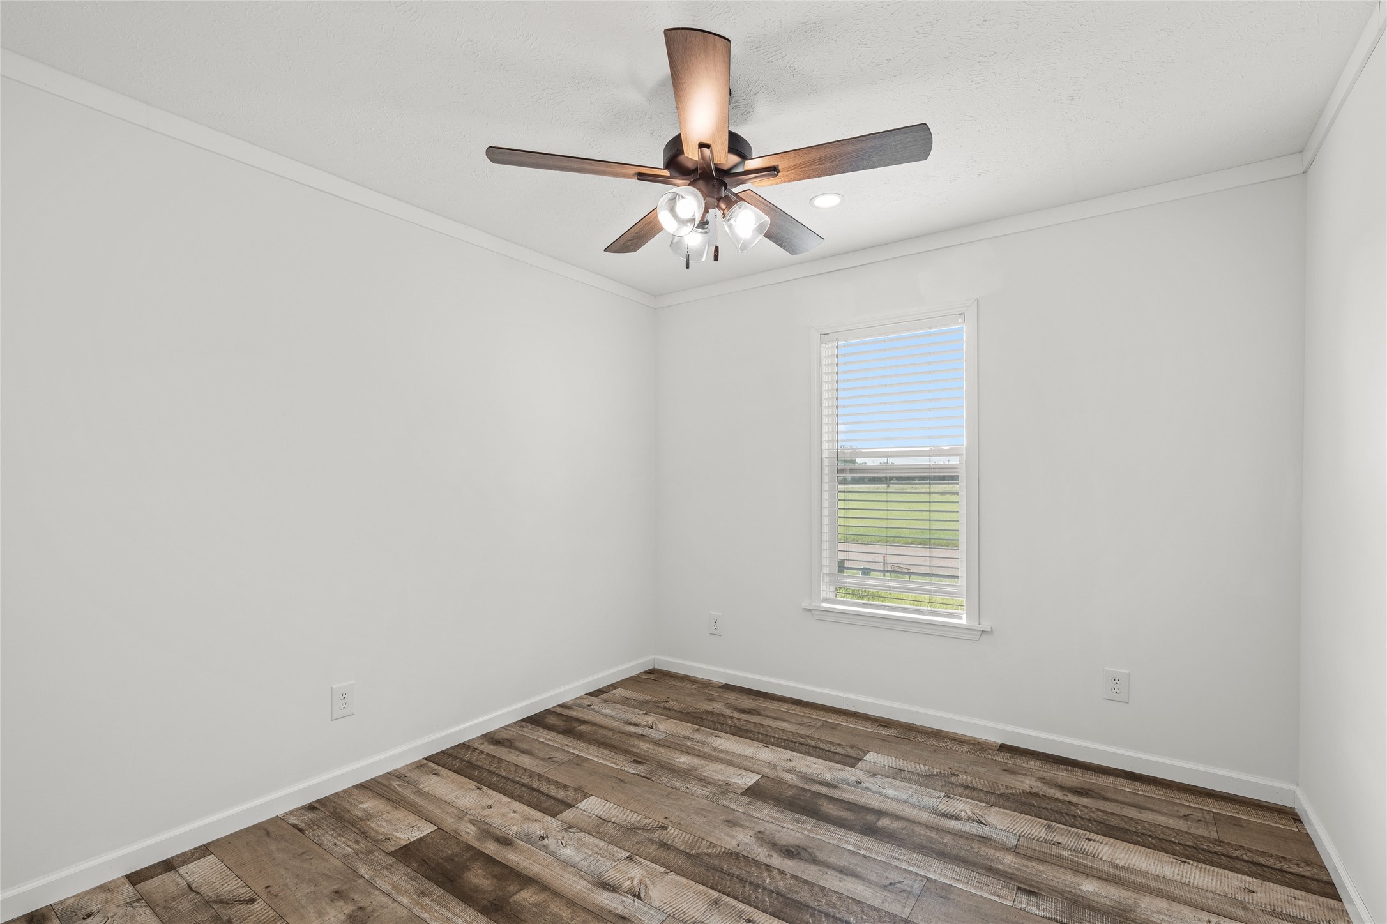
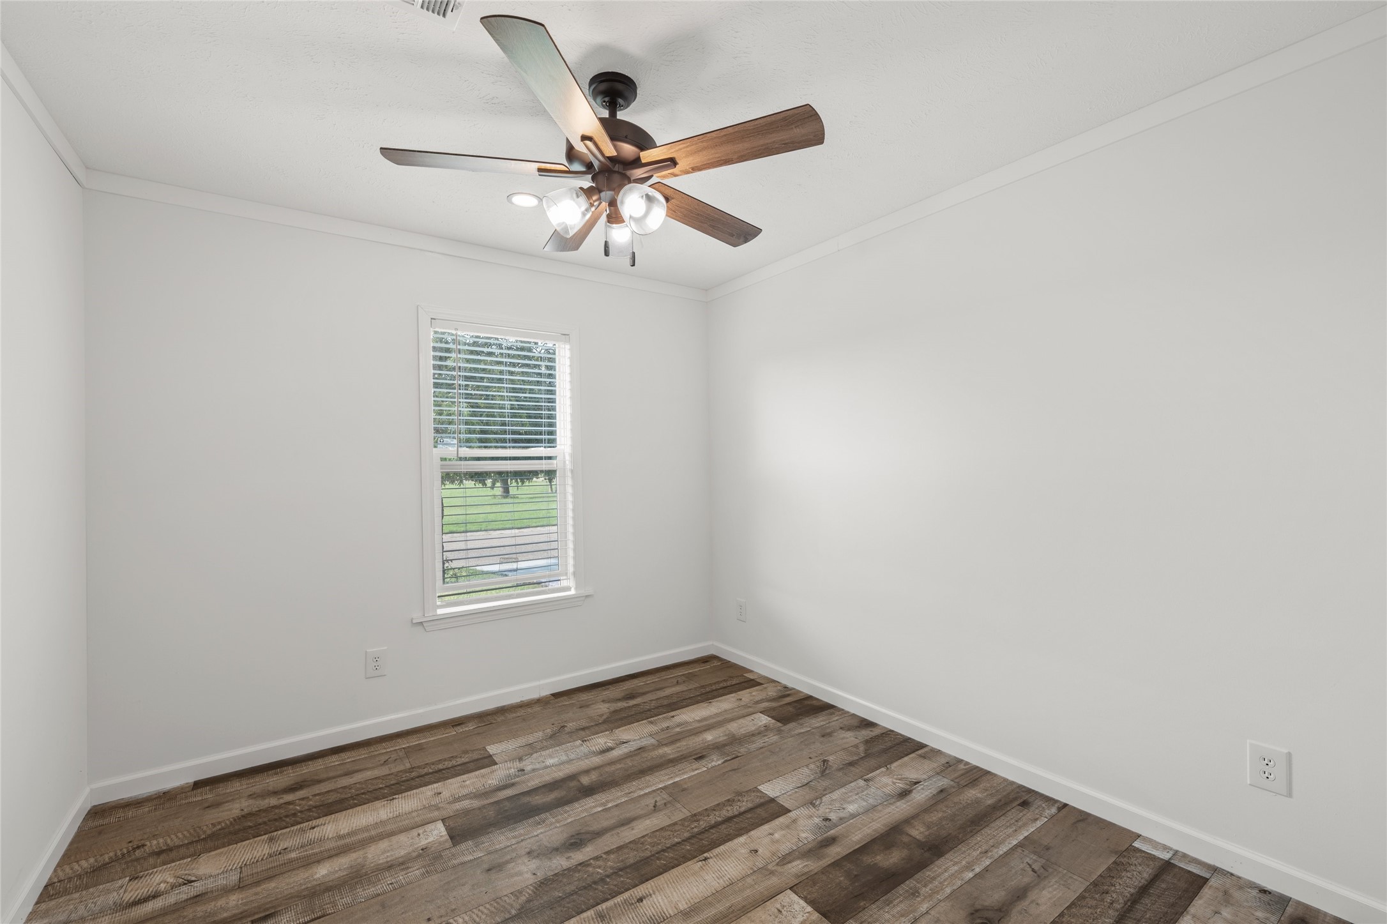
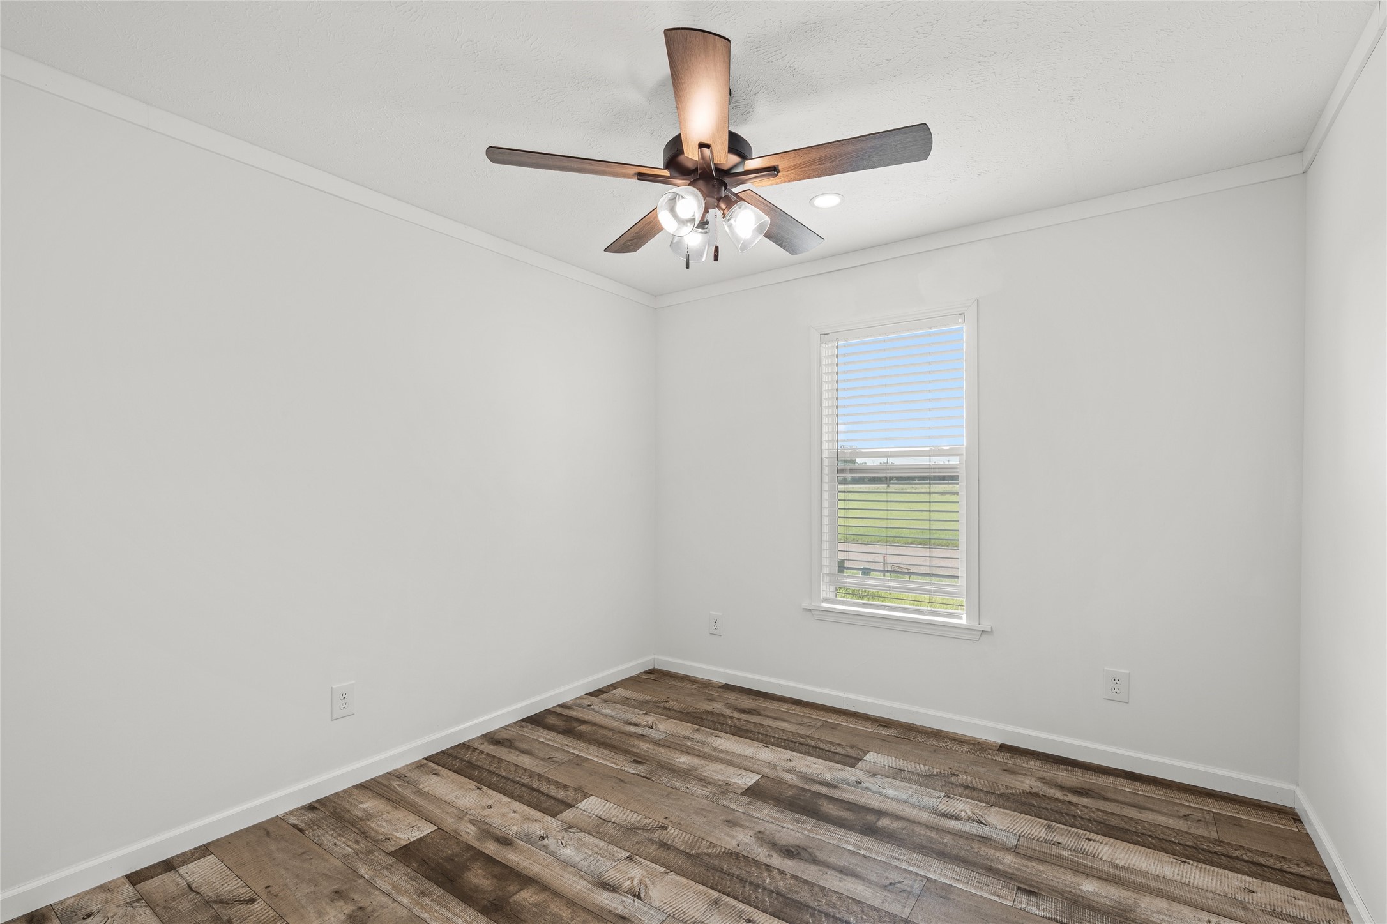
Empty room with rustic plank flooring, a wood ceiling fan, and a window with blinds.
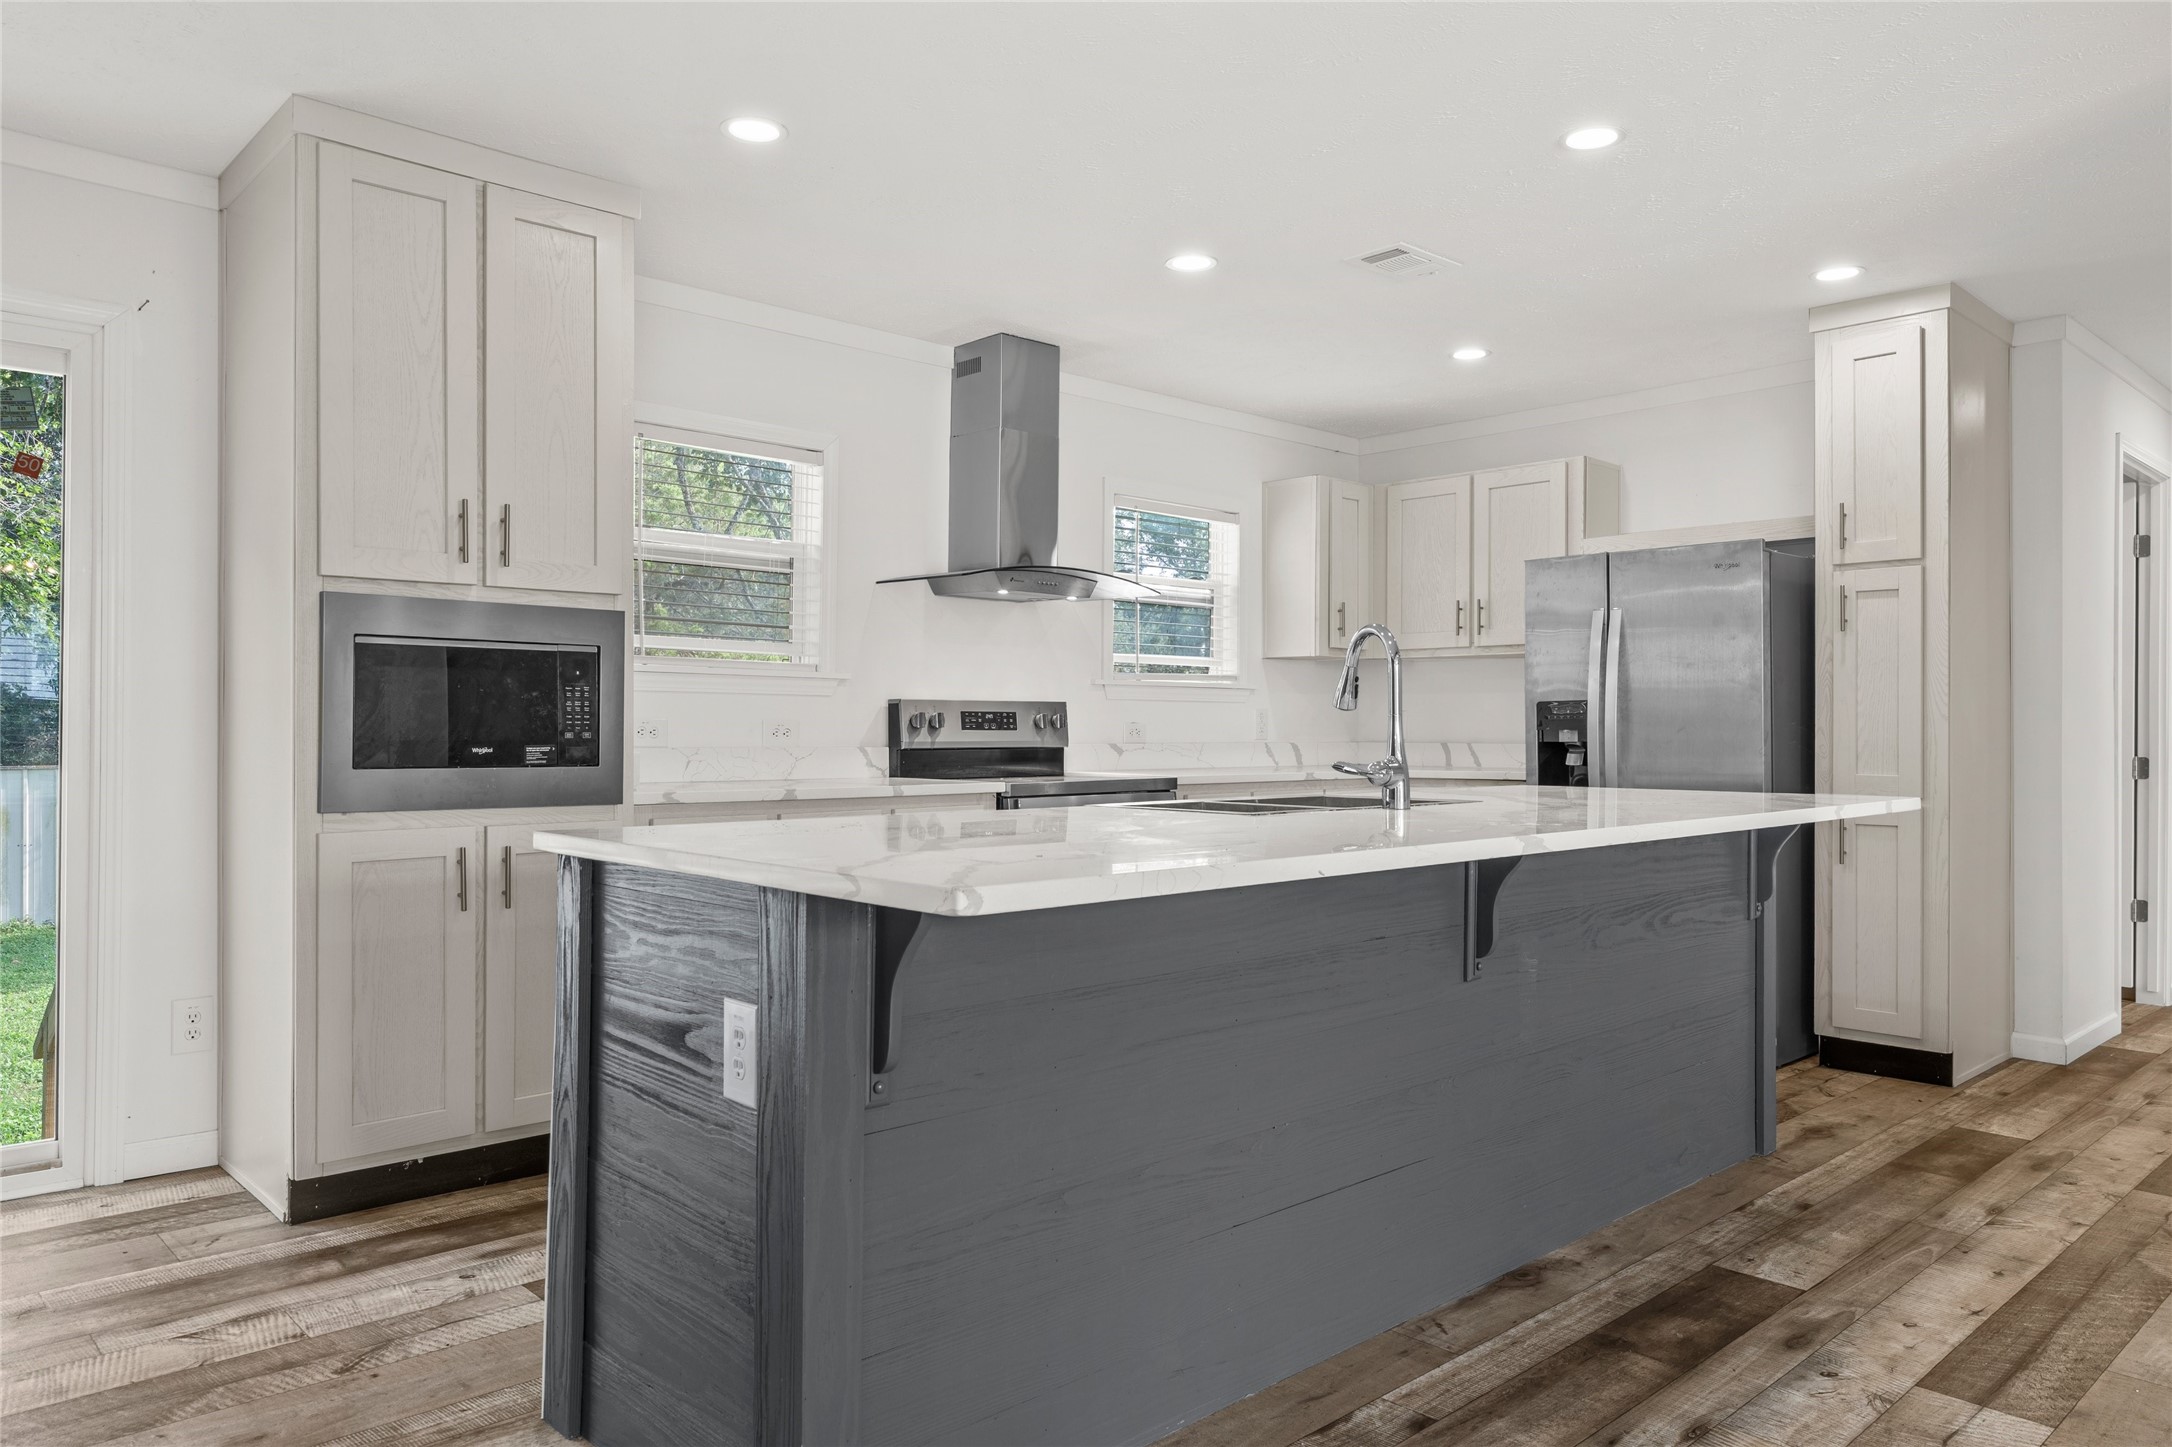
Bright kitchen with a large gray island, white veined countertop, and stainless steel appliances.
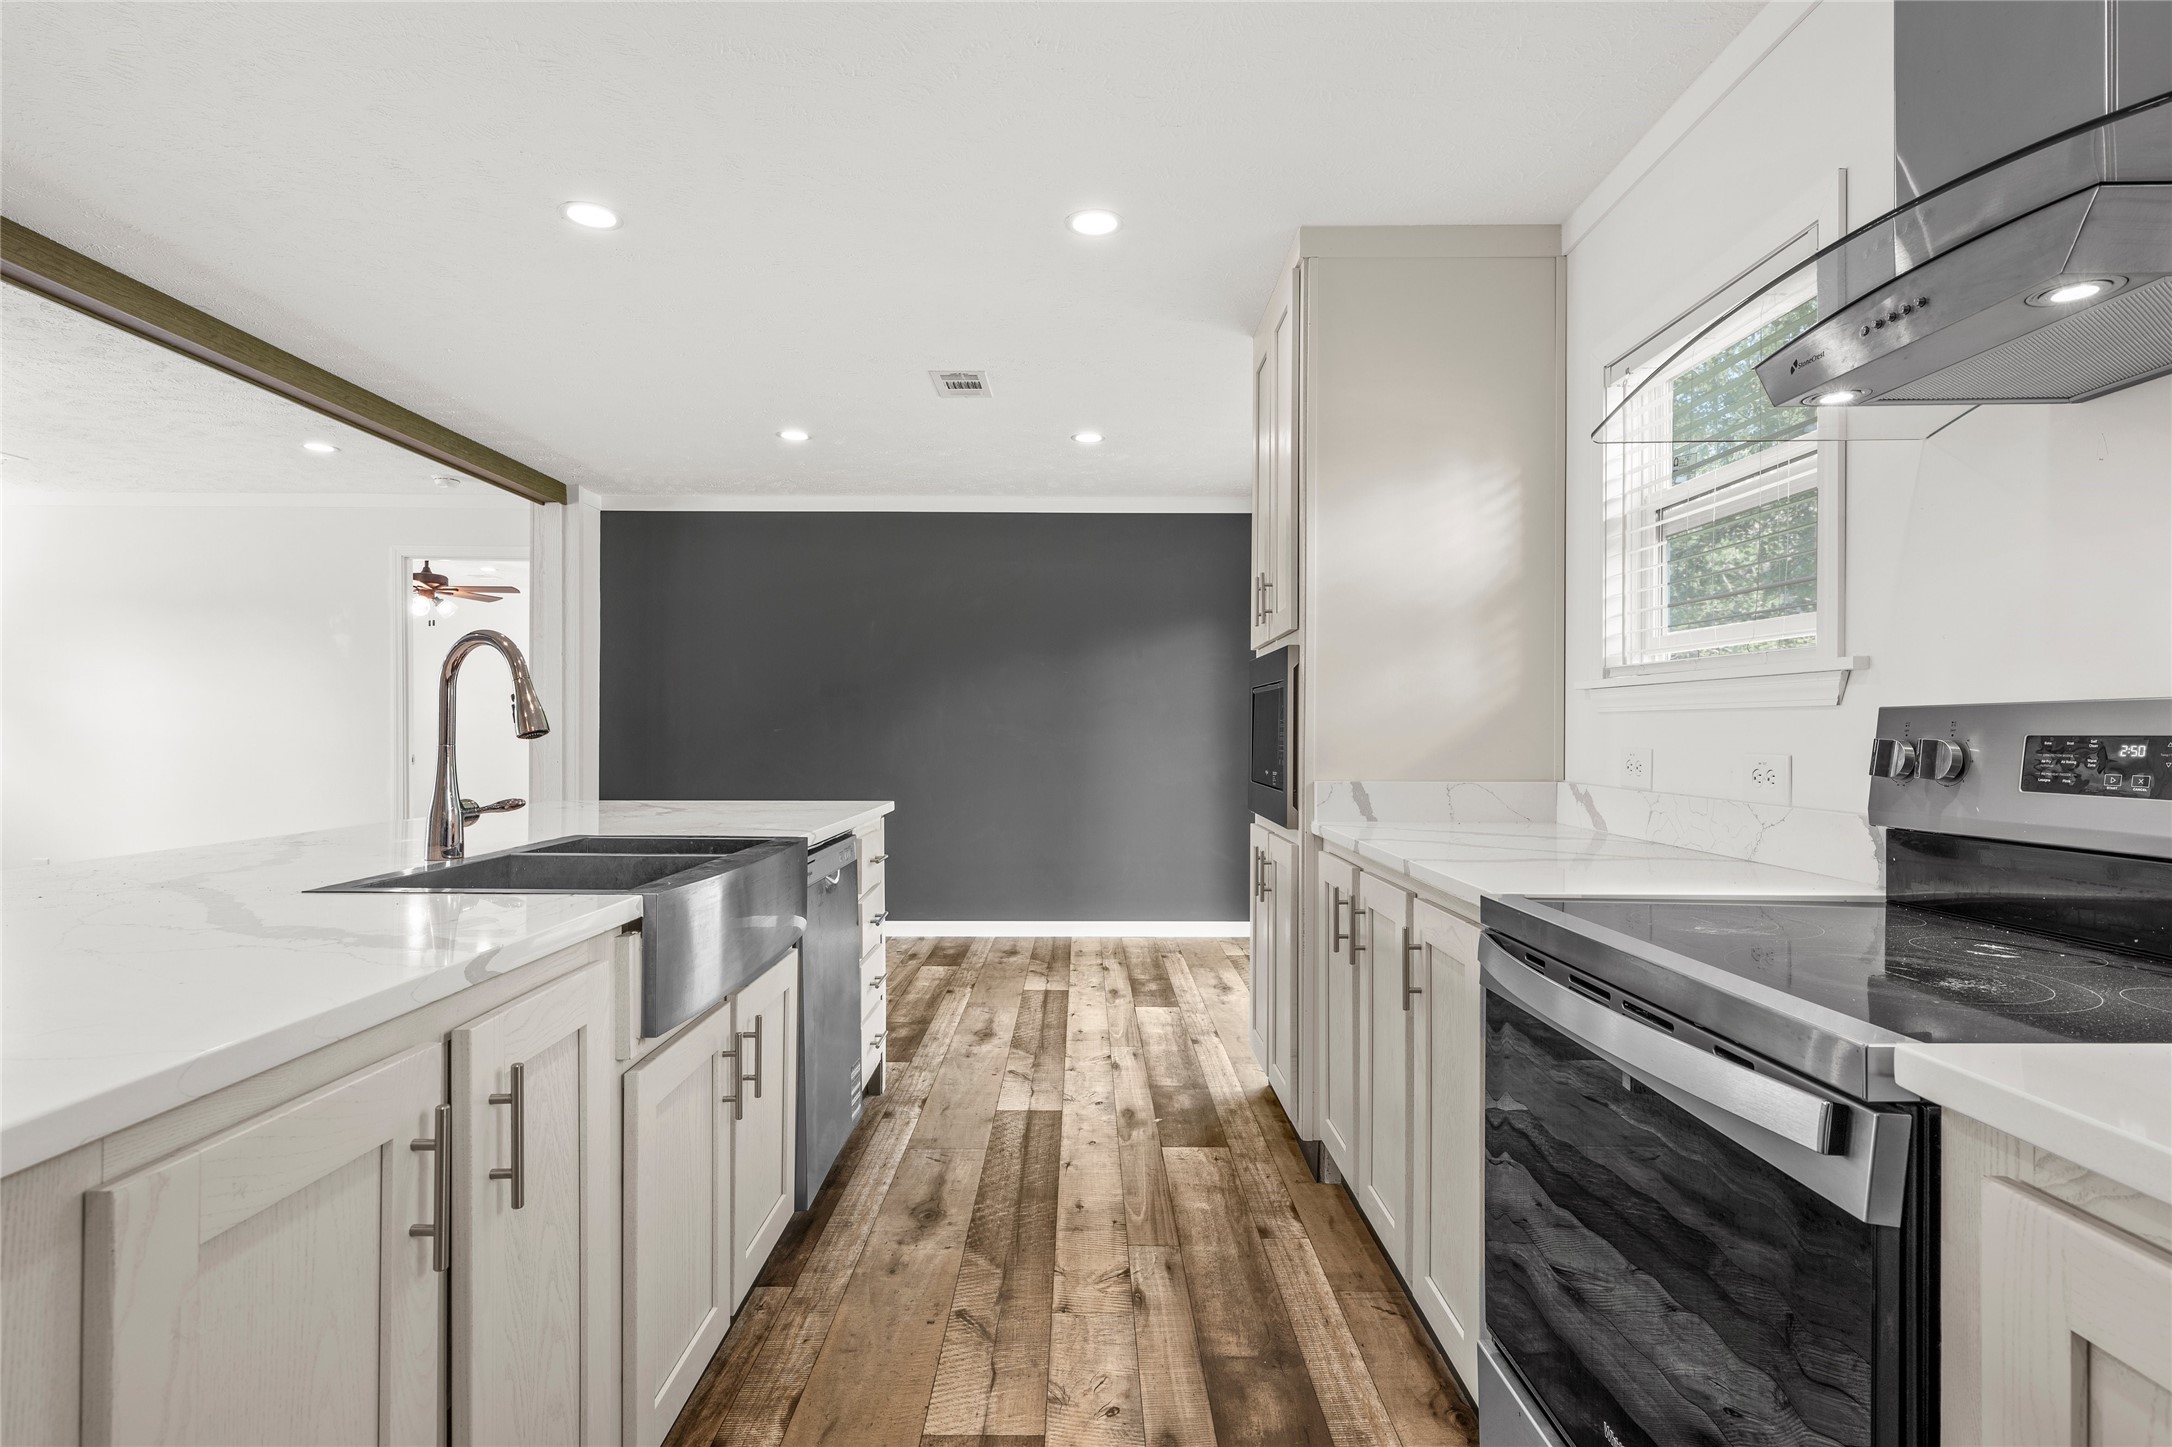
Kitchen with white cabinets, a stainless farmhouse sink, veined countertops, and wood plank flooring.
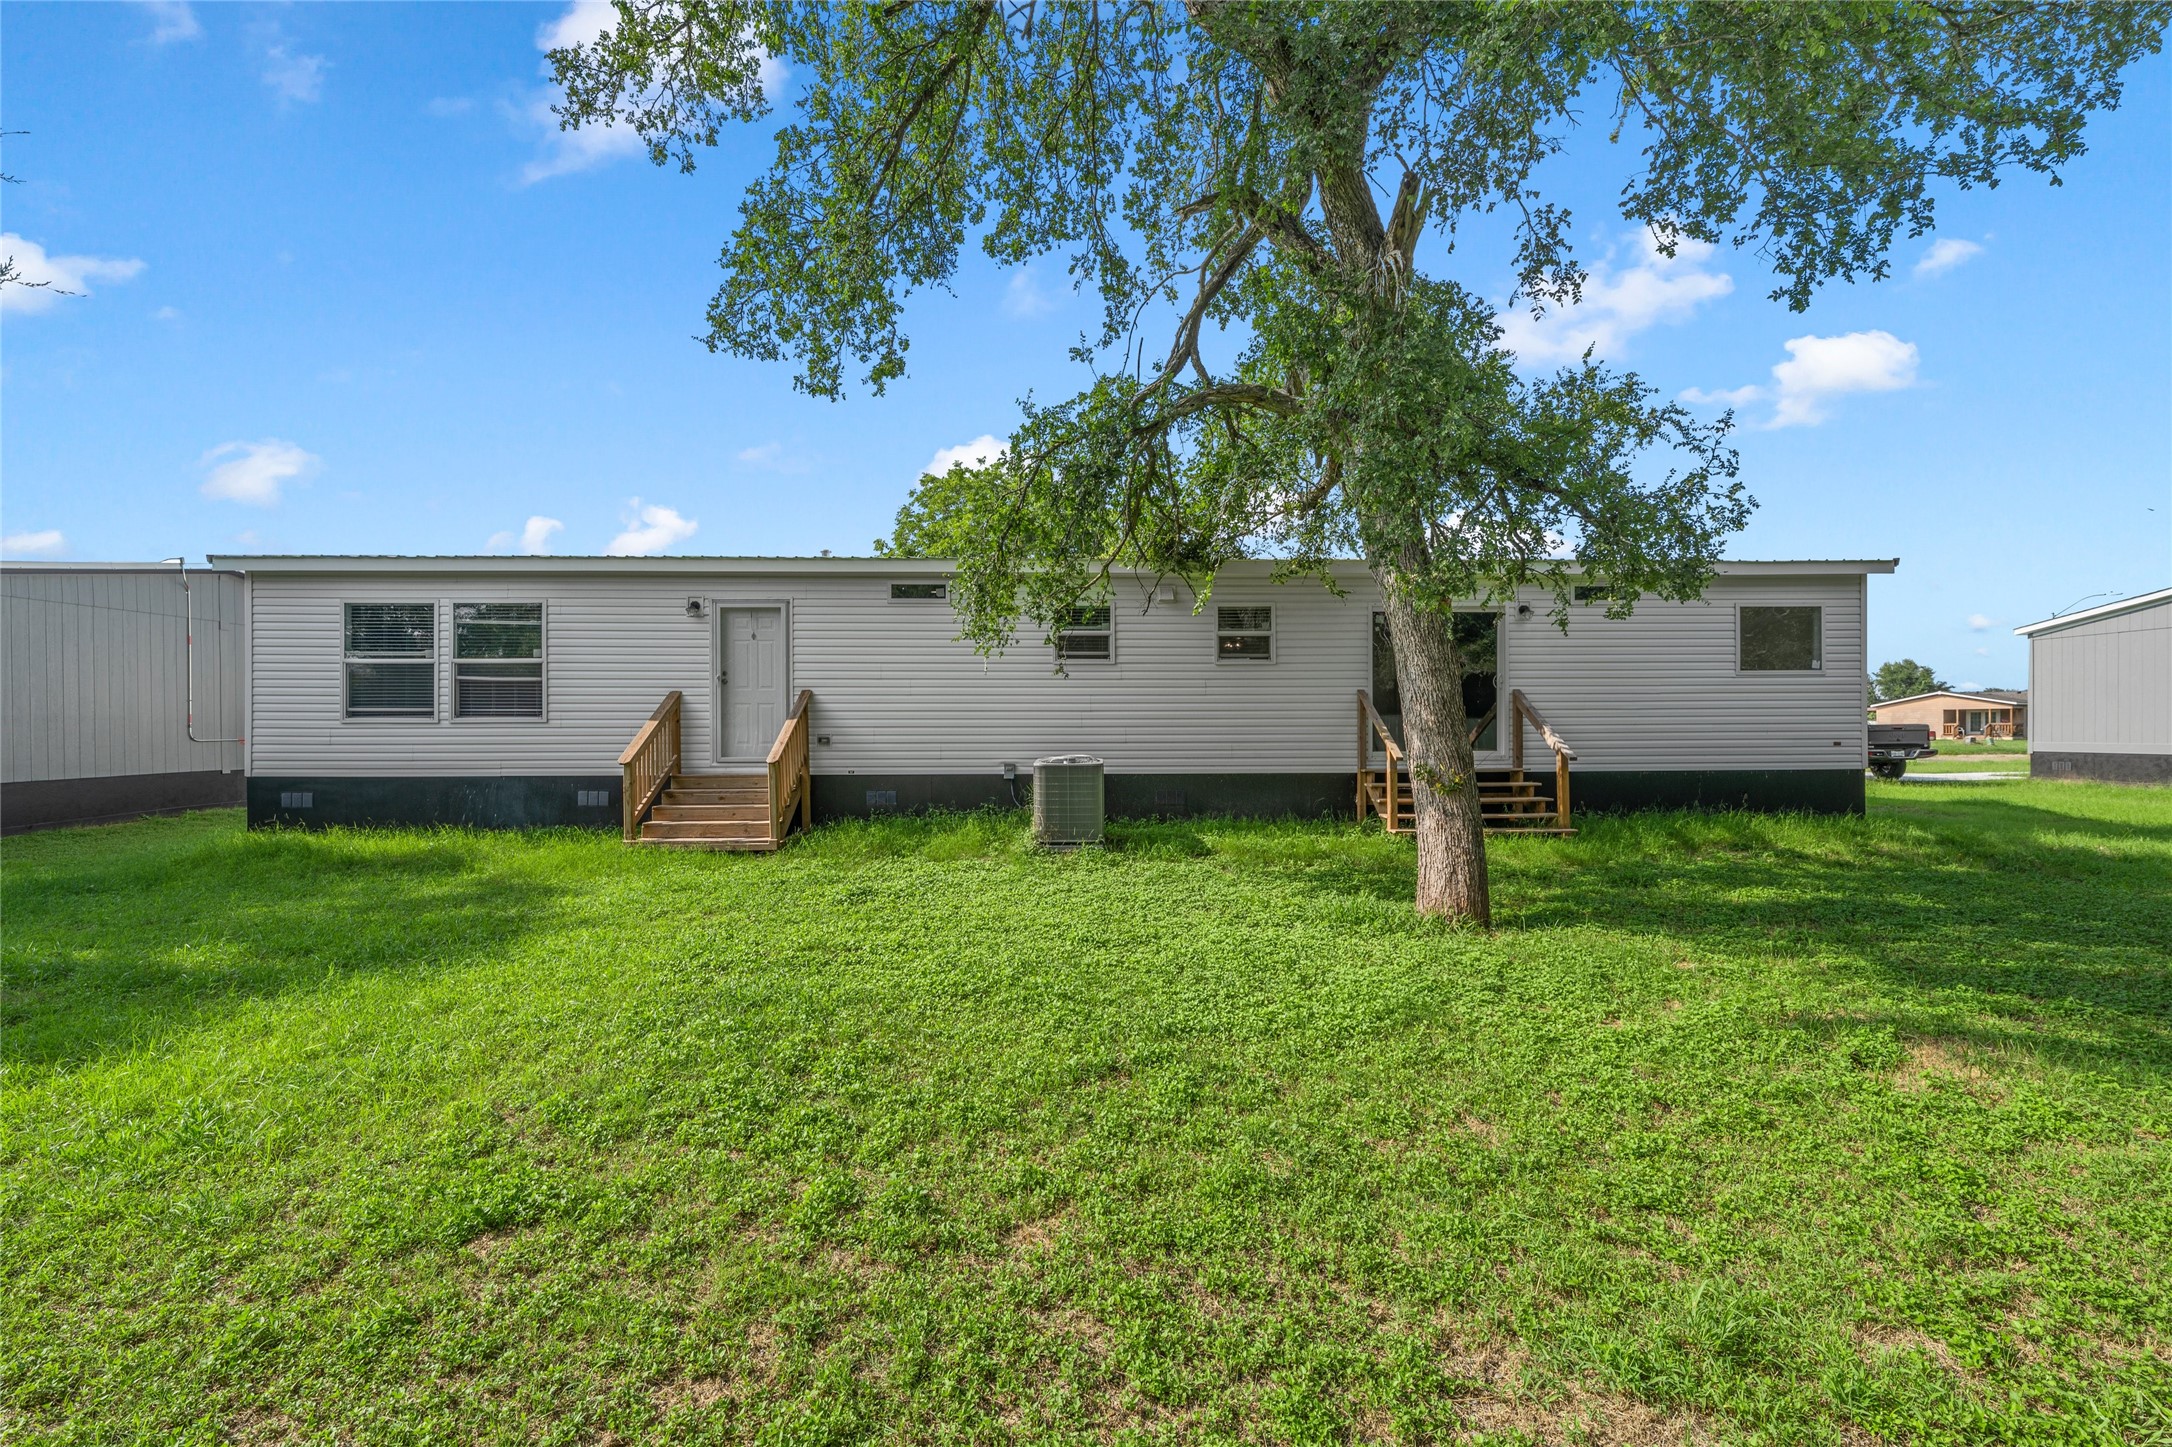
Manufactured home with two wooden entry stairways beneath a large shade tree.
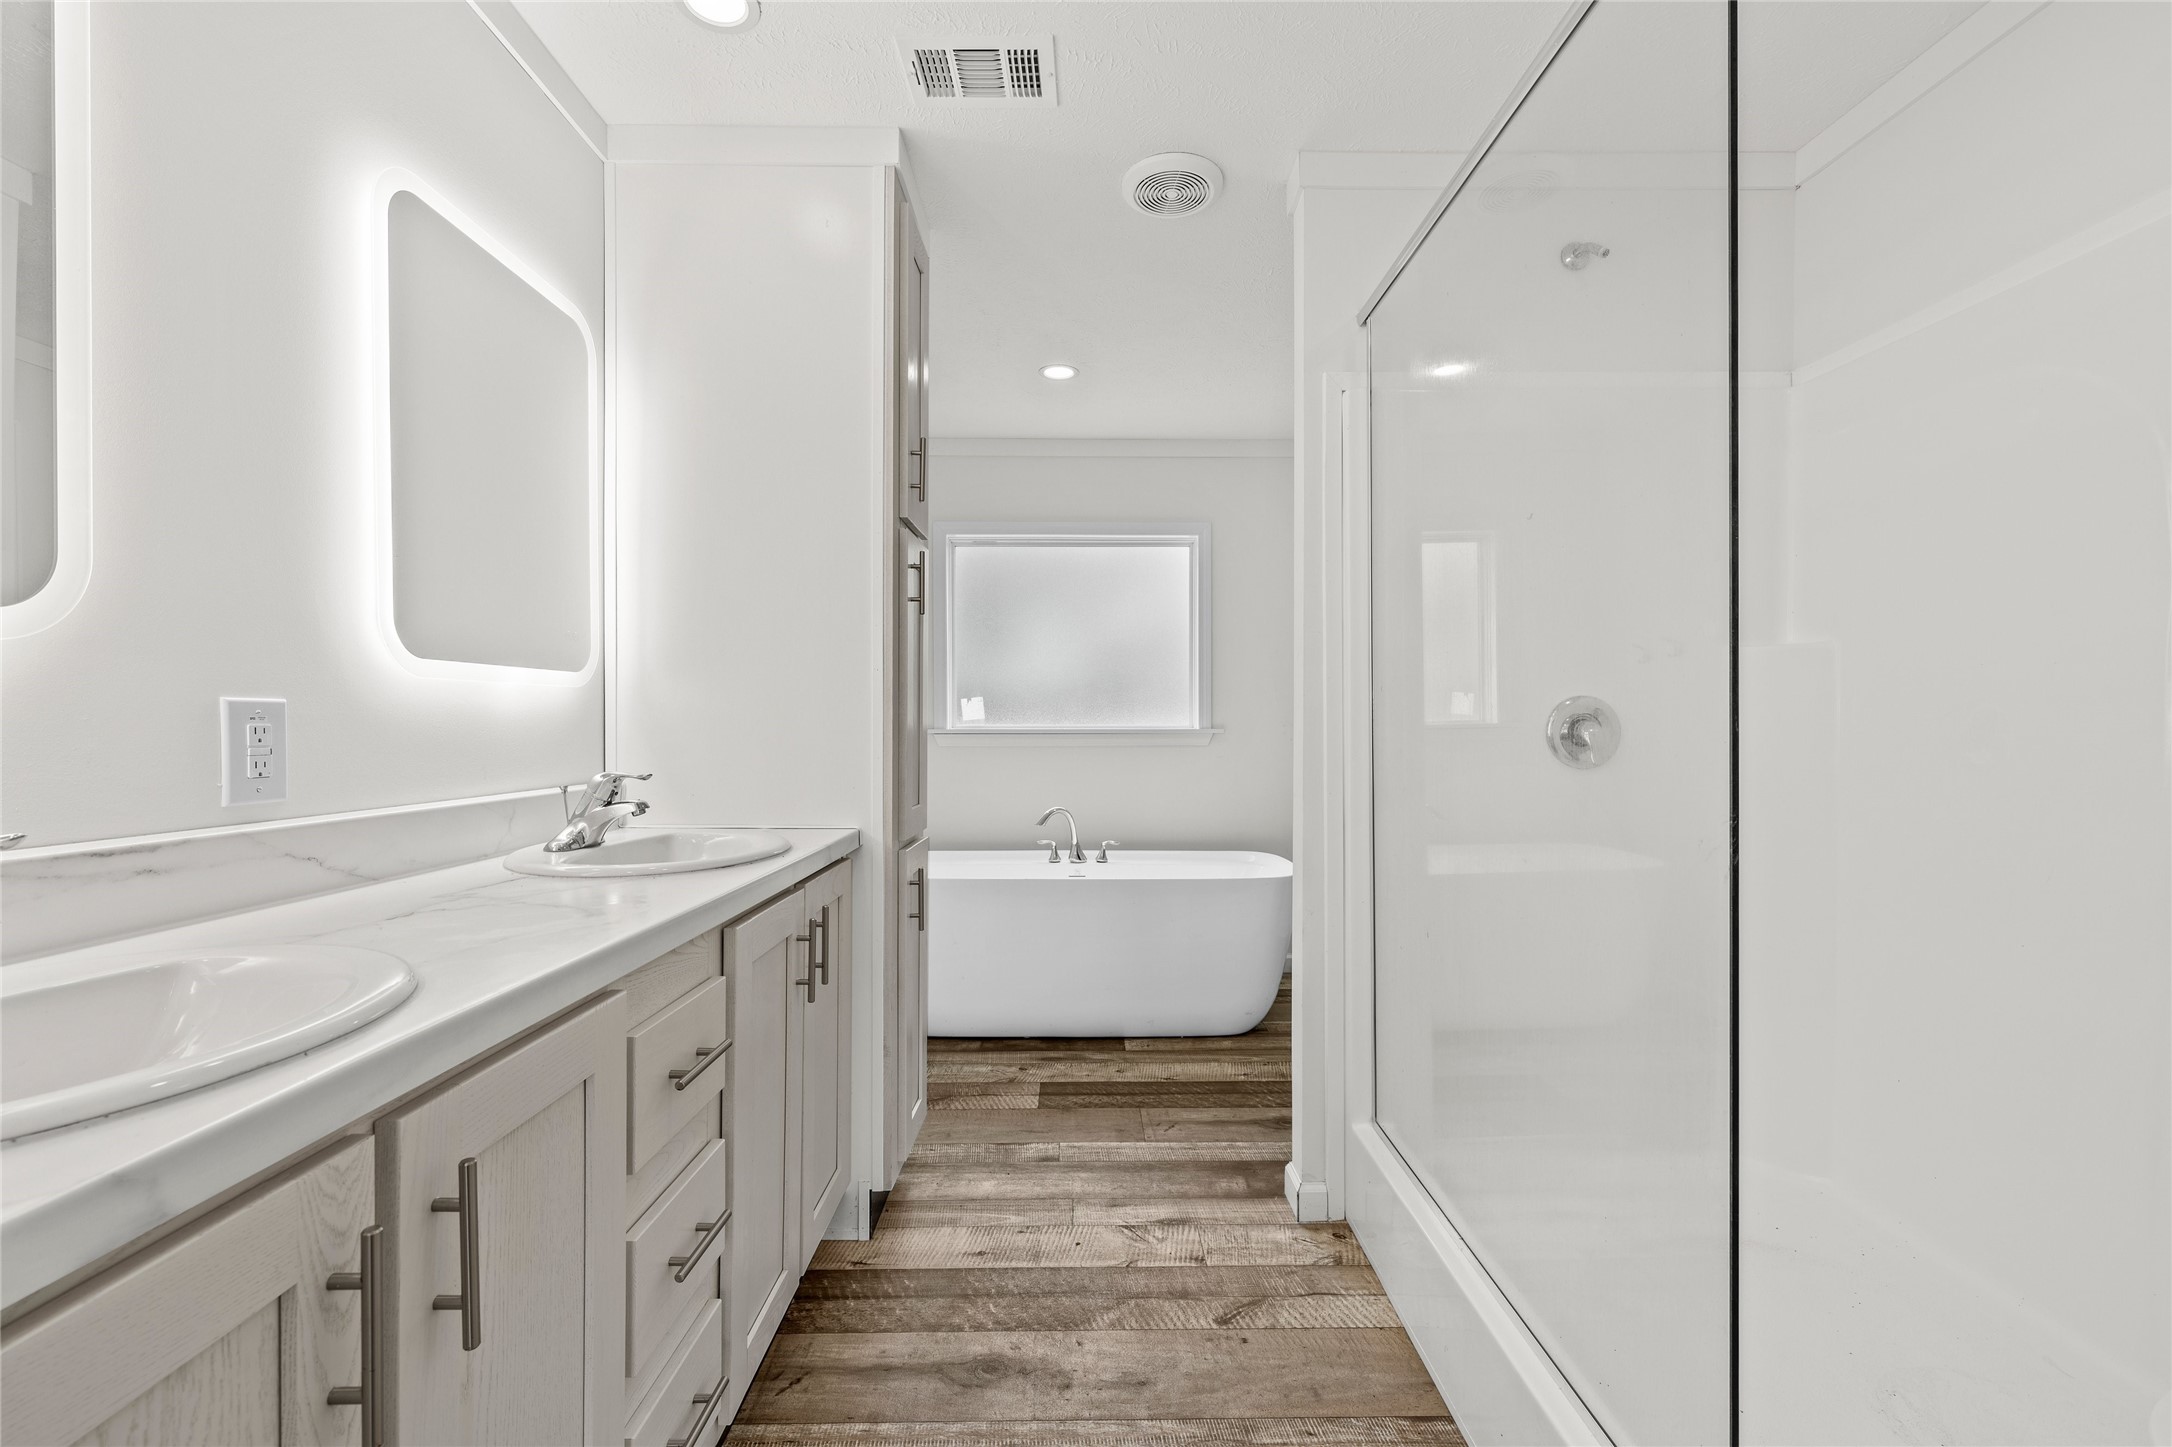
Modern bathroom with double vanity, glass shower, freestanding tub, and wood-look flooring.
Empty room with a window, wood-tone ceiling fan, and multicolored wood-look flooring.
Empty room with wood-look flooring, a ceiling fan, and a window with blinds.
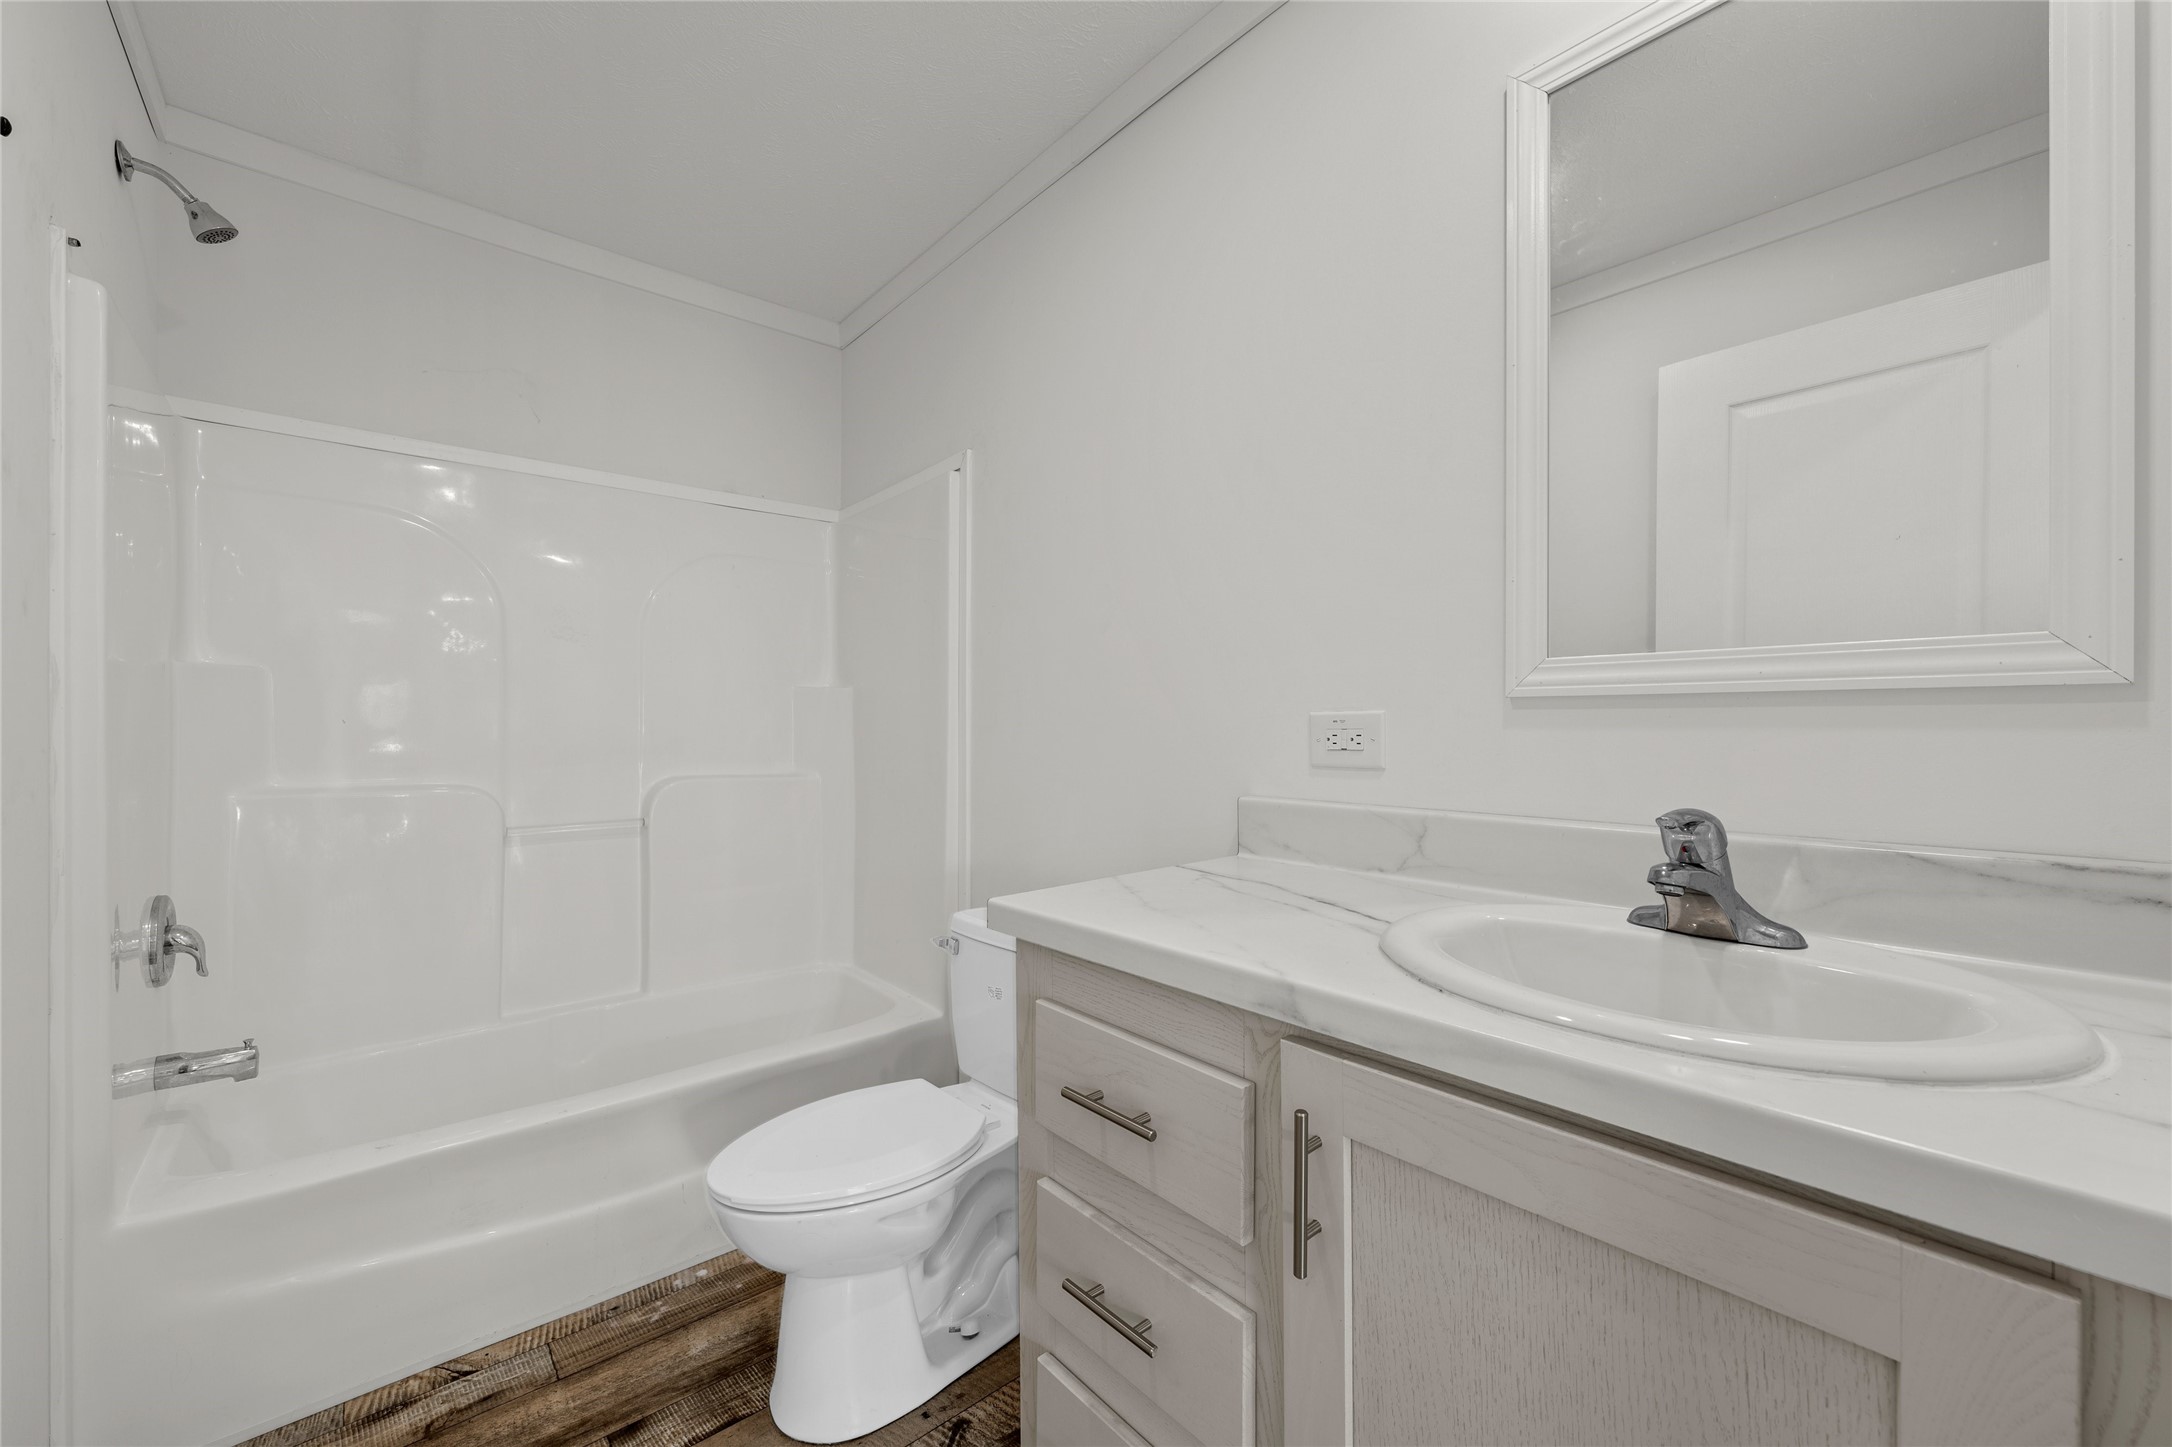
Bathroom with a white tub and shower, toilet, and light wood vanity with a large mirror.
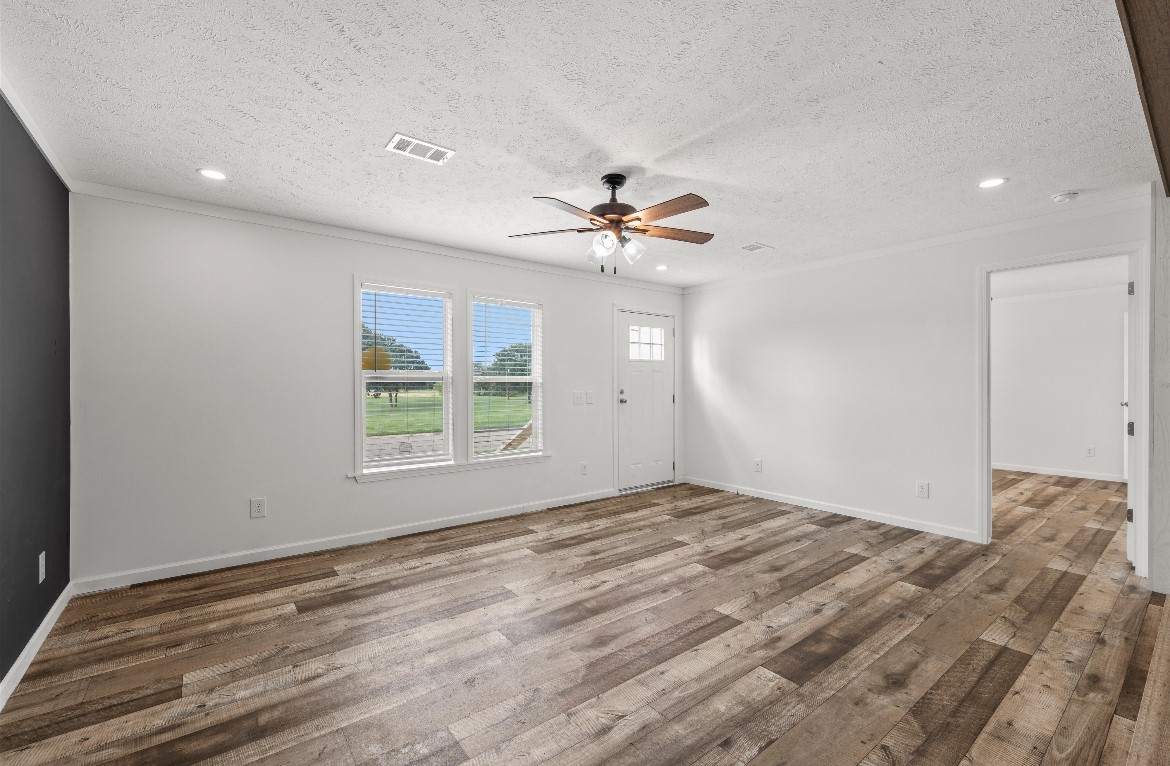
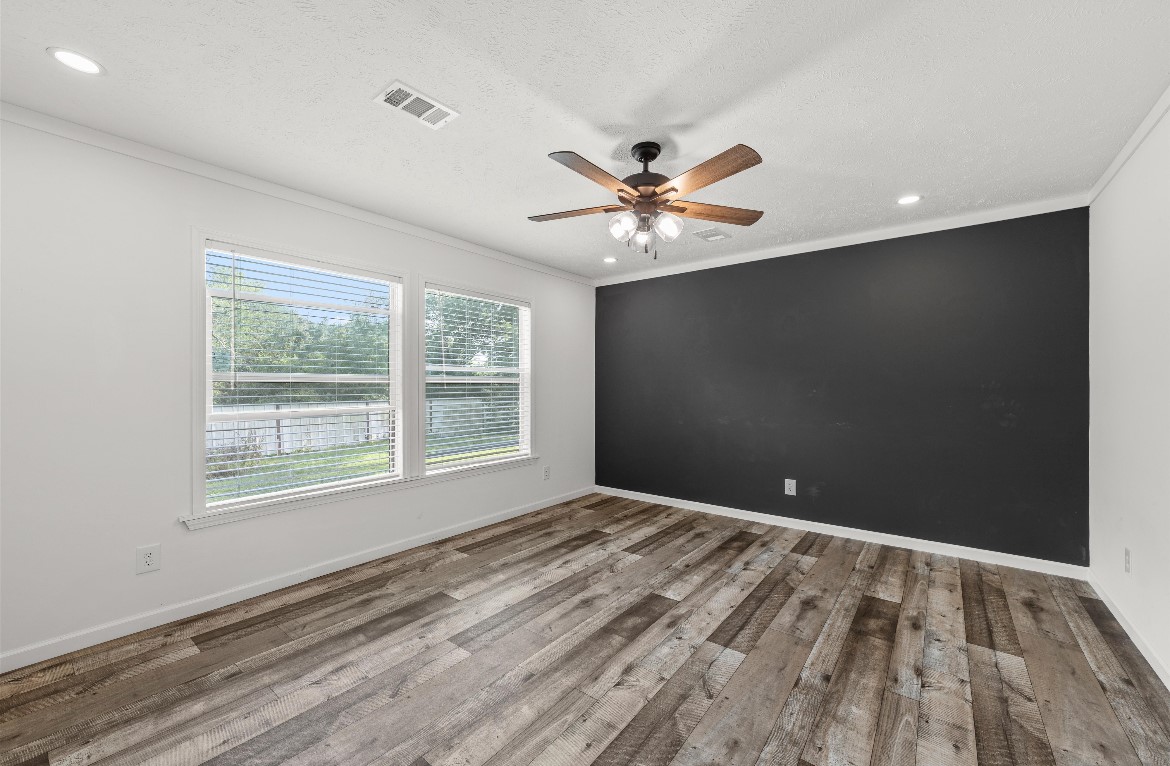
Empty living area with wood-look flooring, a dark accent wall, and a ceiling fan.
Empty room with a charcoal accent wall, two blinded windows, ceiling fan, and wood-look flooring.
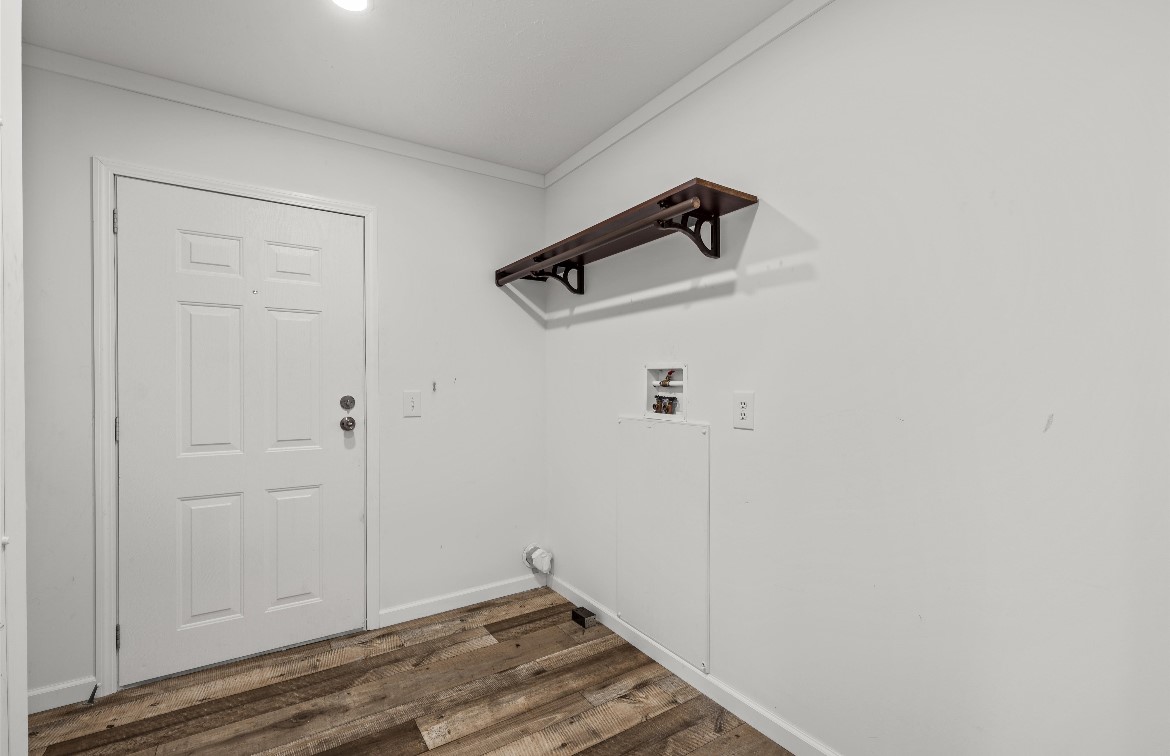
Unfurnished laundry area with a white door, wood-look flooring, and a wall shelf above laundry hookups.
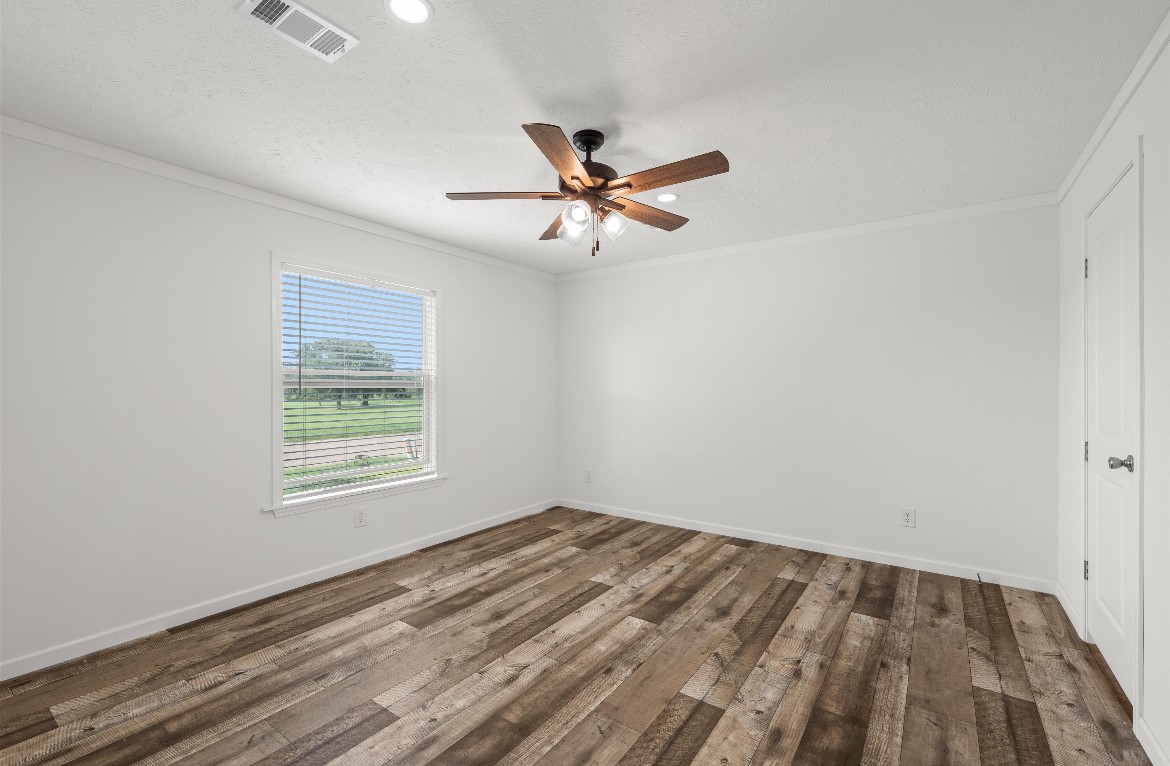
Empty bedroom with a wood-look plank floor, ceiling fan, and window with blinds.
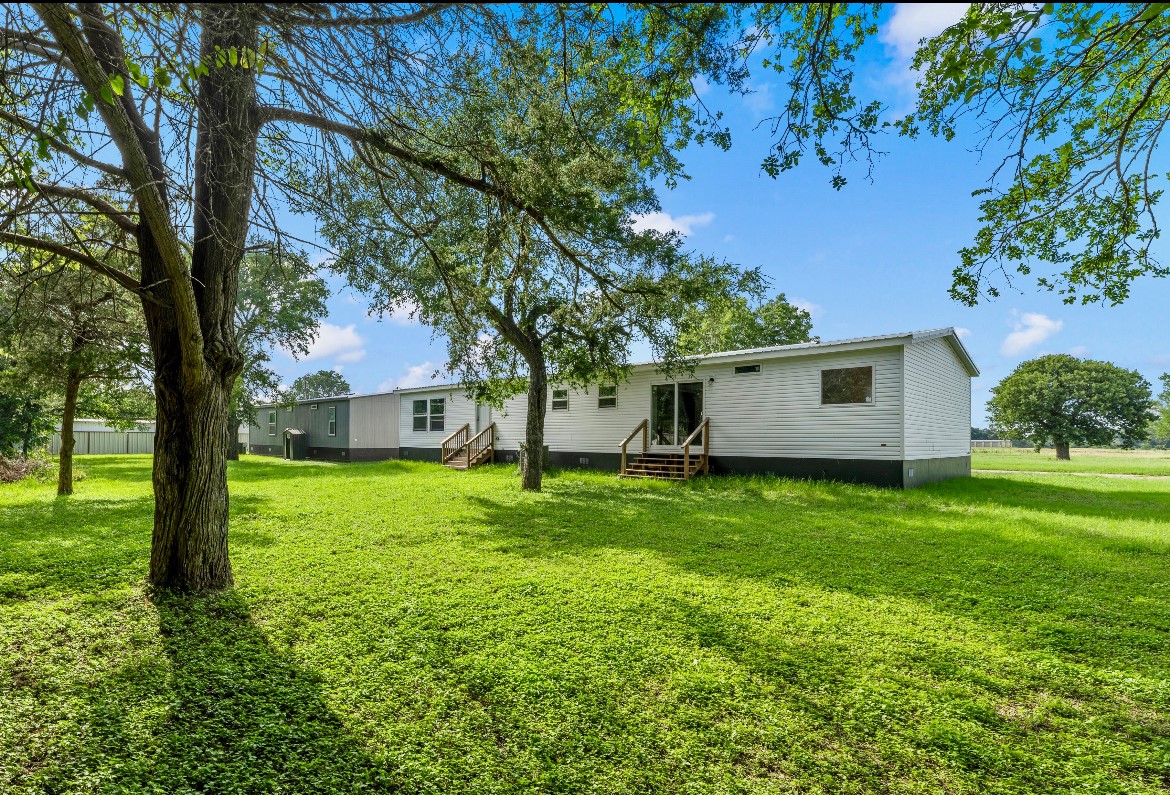
White-sided manufactured home with wooden entry stairs on a shaded lawn beneath mature trees.
Aerial view of single-story homes, with the Bellmead water tower and white water tanks in the distance.
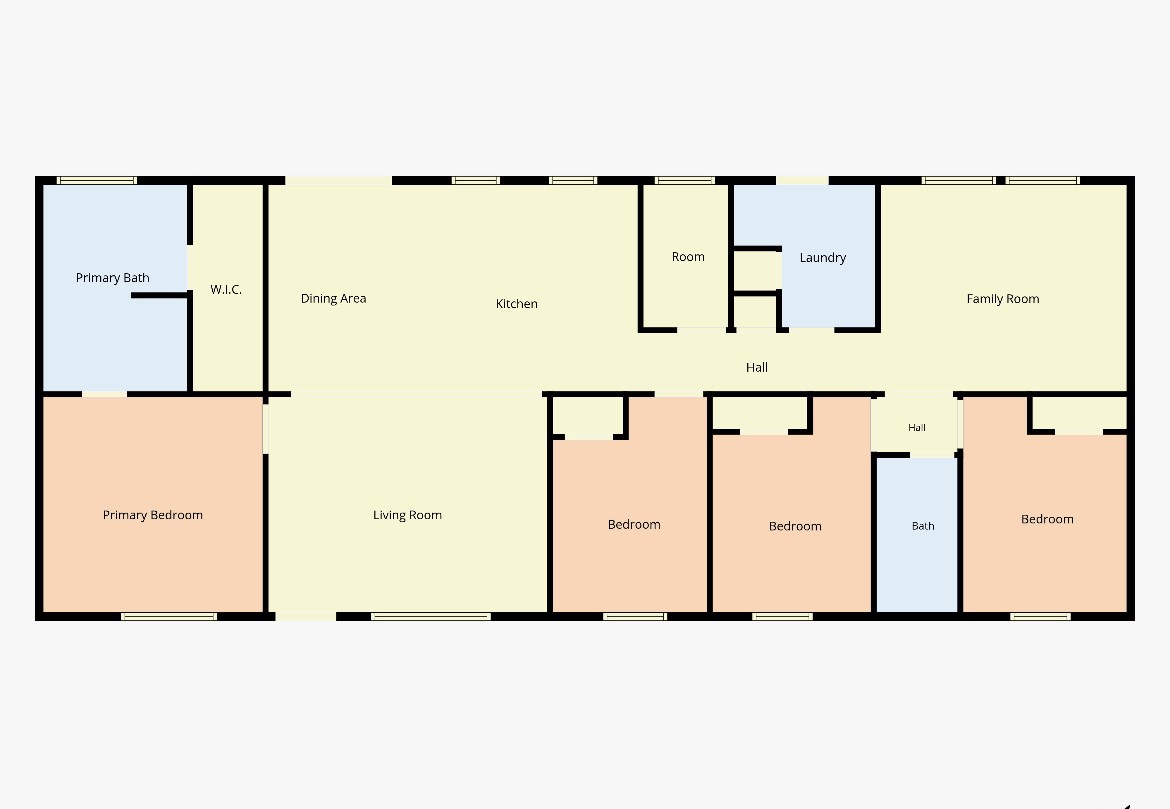
Floor plan showing four bedrooms, two baths, living and family rooms, kitchen, dining area, and laundry.
SEE ALL PHOTOS
Aerial view of homes beside a wooded area, with a water tower and storage tanks behind them.
Long light-colored manufactured home with a wooden entry deck, broad concrete driveway, and green lawn.
Open living room and kitchen with a blue island, charcoal accent wall, and wood-look flooring.
Empty room with rustic plank flooring, a wood ceiling fan, and a window with blinds.
Bright kitchen with a large gray island, white veined countertop, and stainless steel appliances.
Kitchen with white cabinets, a stainless farmhouse sink, veined countertops, and wood plank flooring.
Manufactured home with two wooden entry stairways beneath a large shade tree.
Modern bathroom with double vanity, glass shower, freestanding tub, and wood-look flooring.
Empty room with a window, wood-tone ceiling fan, and multicolored wood-look flooring.
Empty room with wood-look flooring, a ceiling fan, and a window with blinds.
Bathroom with a white tub and shower, toilet, and light wood vanity with a large mirror.
Empty living area with wood-look flooring, a dark accent wall, and a ceiling fan.
Empty room with a charcoal accent wall, two blinded windows, ceiling fan, and wood-look flooring.
Unfurnished laundry area with a white door, wood-look flooring, and a wall shelf above laundry hookups.
Empty bedroom with a wood-look plank floor, ceiling fan, and window with blinds.
White-sided manufactured home with wooden entry stairs on a shaded lawn beneath mature trees.
Aerial view of single-story homes, with the Bellmead water tower and white water tanks in the distance.
Floor plan showing four bedrooms, two baths, living and family rooms, kitchen, dining area, and laundry.
For Sale

4405 ROCKING K Drive

4405 ROCKING K Drive, Bellmead, TX 76705

$258,000
You've found home! This new 2025 home is ready with land included! With upgraded finishes and features, on a lovely large lot in this quiet and established area of Waco; conveniently near I-35 and Waco Drive, TSTC, L3, and major retailers, dining, and medical offices. Arrive home on your concrete drive shaded in the afternoon by a large mature tree. The spacious interior includes mud and taped walls, and upgraded kitchen and bathrooms within an ideal open floorplan with fireplace, large bedrooms and a separate laundry mud room. Outside enjoy your spacious yard with no rear neighbors, just the beauty of the trees. The home was only lived in for a short time so this is a great opportunity to claim this like-new home at a great value!

4
beds

2
baths

1,786 Sq.Ft. LIVING AREA

10,018.8 Sq.Ft. lot

Julie Wilder

Julie Wilder

Features & Amenities

Interior

  • total bedrooms4
  • Total bathrooms2
  • full bathrooms2
  • Laundry room Electric Dryer Hookup, Laundry in Utility Room, Other
  • Flooring Carpet, Vinyl
  • Fireplace Electric, None
  • APPLIANCES Dishwasher, Electric Range, Refrigerator
  • other interior Features High Speed Internet, Kitchen Island, Other

Area & Lot

  • Status For Sale
  • Living Area1,786 Sq.Ft.
  • Lot Area10,018.8 Sq.Ft.
  • MLS® ID21126026
  • TypeManufactured-Mobile
  • YEAR BUILT2025
  • Architecture StylesTraditional
  • Elementary SchoolConnally
  • Middle SchoolConnally
  • High SchoolConnally
  • School DistrictConnally ISD

Exterior

  • STORIES1
  • utilitiesSewer Available
  • PoolNone
  • roofComposition
  • lot featuresOther
  • parkingAdditional Parking, Concrete, Driveway, No Garage, Paved
  • HEAT TYPECentral
  • AIR CONDITIONINGCentral Air
  • sewerPublic Sewer
  • SubstructureBlock

Financial

  • Sales Price$258,000
View Virtual Tour
Long light-colored manufactured home with a wooden entry deck, broad concrete driveway, and green lawn.

Schedule a Showing

I would love to show you this beautiful property. Please select your preferred date and time below. I will be in touch shortly to confirm your appointment.

Schedule a Showing

I would love to show you this beautiful property. Please select your preferred date and time below. I will be in touch shortly to confirm your appointment.

Thank you for your interest in 4405 ROCKING K Drive, Bellmead, TX 76705. We are reviewing your request and will be in touch shortly!

Mortgage Calculator

Estimate your monthly mortgage payment, including the principal and interest, property taxes, and HOA. Adjust the values to generate a more accurate rate.

All estimates are provided for informational purposes only. Actual amounts may vary.
$0,000 Your Payment 20 15 65
$0,000 Your Payment

Work With Julie

With a passion for serving the community and a commitment to knowledge and hard work, Julie ensures every transaction is a win-win. Contact her today!

Follow Me on Instagram